
Seven Kitchen Layout Mistakes We See Every Year
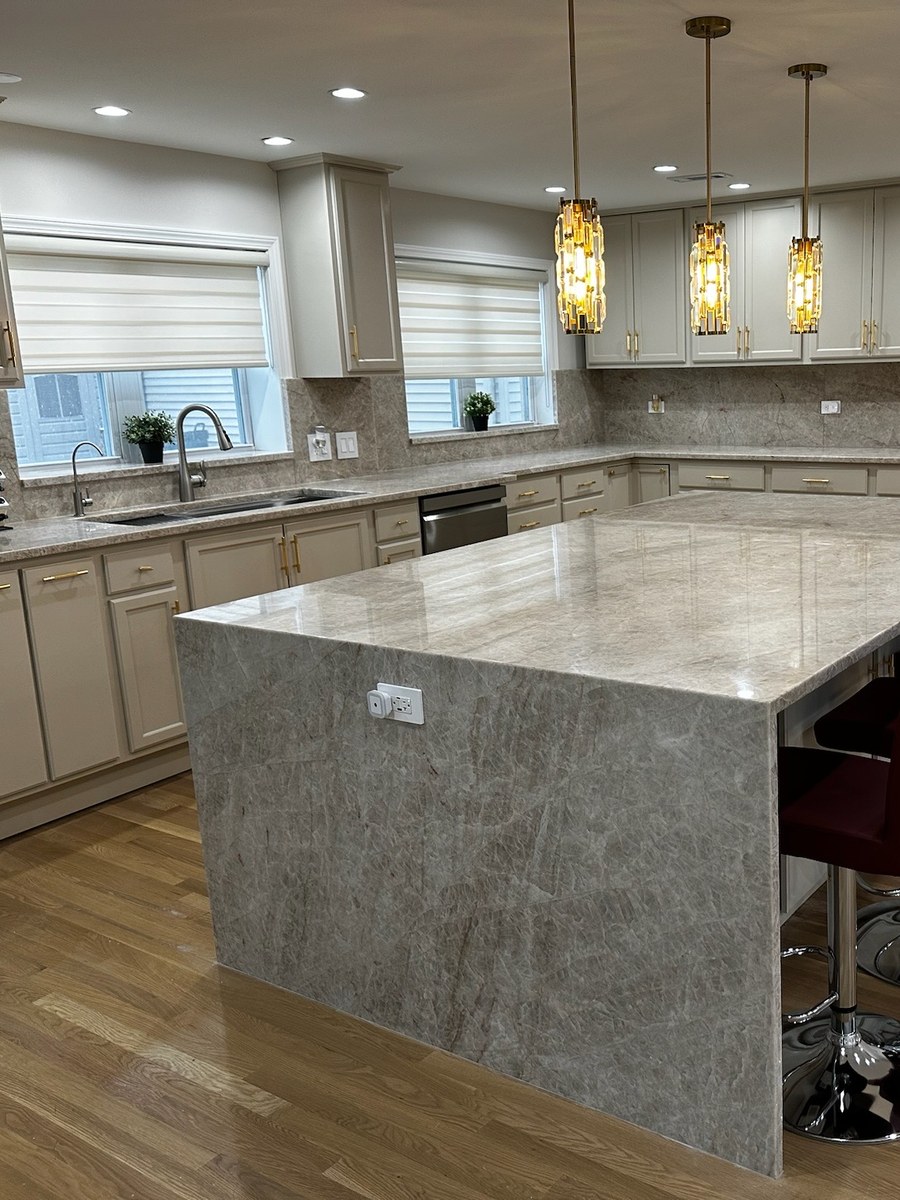
Aisle widths, landing space, seating depth, and lighting placement. The layout numbers that decide whether a beautiful kitchen is pleasant to cook in.
A kitchen can have $80,000 of beautiful materials in it and still annoy you every single day. Almost always the reason is layout, and almost always the decision that caused it was made in an afternoon, early, when everyone was excited about the island.
“The finishes are gorgeous. Why does this kitchen feel wrong to cook in?”
Because layout is the only part of a kitchen you cannot upgrade later. At ADS Building & Remodeling we design kitchens for homes in Buffalo Grove, Arlington Heights, Glen Ellyn, Naperville, Wheaton, and Schaumburg, and these are the seven layout mistakes we see most often, along with the numbers that prevent them.
1. The Island That Is Too Close
The most common error in suburban kitchens, by a wide margin. An island gets sized to fill the room rather than to leave room around it.
The numbers: 42 inches of clear aisle for a one-cook kitchen, 48 inches where two people work or where a dishwasher and an oven both open into the aisle. Below 36 inches, two people cannot pass, and a dishwasher door blocks the path completely.
If the room cannot give you 42 inches on all sides, the honest answer is a smaller island or a peninsula. A cramped island makes a kitchen feel smaller than no island at all.
2. Seating Nobody Can Sit At
Bar stools need 24 inches of width each and 15 inches of knee depth under the counter. Overhangs get value-engineered down to 8 or 10 inches during the quoting process, and then four stools sit at a counter where nobody can put their knees.
Decide seating count first, then size the island. Three comfortable seats beat five theoretical ones.
3. The Refrigerator in the Wrong Corner
The refrigerator is the appliance everyone in the family uses, including the people not cooking. Put it at the edge of the work zone so a kid getting juice does not walk between the cook and the stove.
Also check the door swing. A fridge in a corner with the hinge on the wrong side opens into the wall and the crisper drawers cannot come out. It is a five second check on the plan and an expensive discovery after installation.
4. No Landing Space
Every appliance needs counter next to it, and this is where tight layouts fail first.
- At least 15 inches of counter on the handle side of the refrigerator
- 12 to 15 inches on one side of the cooktop, 15 or more on the other
- 18 to 24 inches next to the sink for dish stacking
- 15 inches adjacent to the microwave, at a height where a hot dish can be set down safely
A kitchen with plenty of total counter and no landing zones feels chaotic and nobody can explain why.
5. The Trash Pull-Out Nobody Placed
It sounds trivial until you live with it. The trash and recycling drawer belongs within one step of the prep zone and the sink, not around the corner in the pantry run. Plan a double pull-out during design, or you will end up with a plastic bin sitting in the open, in the kitchen you just spent months building.
6. Lighting Designed After the Cabinets
Recessed cans get laid out on a symmetrical grid by someone who is not thinking about where a person stands. Then every counter is lit from behind by a light that casts your own shadow onto the cutting board.
What to do instead: place cans over the front edge of the counter, not centered on the aisle. Add under-cabinet lighting on every run where you actually cut, chop, or read a recipe. Put the island pendants and the ceiling on separate switches, and put both on dimmers. Lighting is a small line item and it changes how the room feels more than another slab upgrade will.
7. Ventilation Chosen by Appearance
A range hood is a machine before it is a design element. Two things matter: capture area and airflow. The hood should be as wide as the cooktop, ideally three inches wider on each side, and it should be ducted outside rather than recirculating through a charcoal filter into your ceiling.
If a gas range is going in, the hood is not cosmetic. Combustion byproducts and grease vapor need to leave the house. In tighter, newer homes, oversized hoods can also require make-up air, which is easier to plan during design than to add after drywall.
Two Layout Decisions That Age Well
Drawers instead of lower doors. Nearly every base cabinet is better as a drawer bank. It costs modestly more and it eliminates the daily indignity of kneeling on a tile floor to find a pot.
A dedicated appliance zone. Even in a kitchen with no back pantry, one cabinet with power inside, at counter height, holds the toaster and the mixer and gives you a clean counter every morning.
How to Test a Layout Before You Build It
Two low-tech methods that catch most problems. Tape the island footprint on the floor with painter’s tape and live with it for three days, walking your normal routine, opening the dishwasher. And walk the plan out loud: groceries come in this door, land here, the fridge is there, the trash is here, the coffee happens there. Any sentence that requires crossing the room twice is a layout problem.
Common Questions
Is the work triangle still relevant?
As a sanity check, yes. Sink, cooktop, and refrigerator should form a comfortable path with no leg longer than about nine feet and nothing in the middle of it. In larger kitchens the more useful model is zones: prep, cook, clean, store. The triangle catches the worst mistakes, zones make good kitchens better.
How much does moving plumbing cost?
Relocating a sink typically adds $1,500 to $4,000 depending on whether the drain can be rerouted in the joist bay or has to go through concrete. It is often worth it. A sink under a window when you have one is worth real money in daily enjoyment.
Can I fix a bad layout without gutting?
Sometimes. Moving one appliance, replacing an island, or opening a single doorway can transform a room. We will tell you when the smaller project gets you most of the benefit, because a client who did not need a gut and got one anyway does not recommend us.
Important Note
Every layout depends on your walls, your windows, and where the plumbing stack lives. The ranges here are planning guides, not quotes. At ADS the in-home consultation, the layout options, and the 3D rendering are complimentary.
Getting the Plan Right First
If you are planning a kitchen in Buffalo Grove, Arlington Heights, Glen Ellyn, Naperville, or a nearby Chicago suburb, spend the time on the plan. Finishes can be chosen in a week. A layout lives with the house.
At ADS Building & Remodeling, we provide:
- A complimentary design consultation and 3D rendering
- Multiple layout options drawn to your actual room, with clearances checked
- A fixed-price quote that doesn’t move after you sign
- In-house crew, permits, and project management from demo to final walk-through
Materials are what a kitchen looks like. Layout is what it is like to own.