
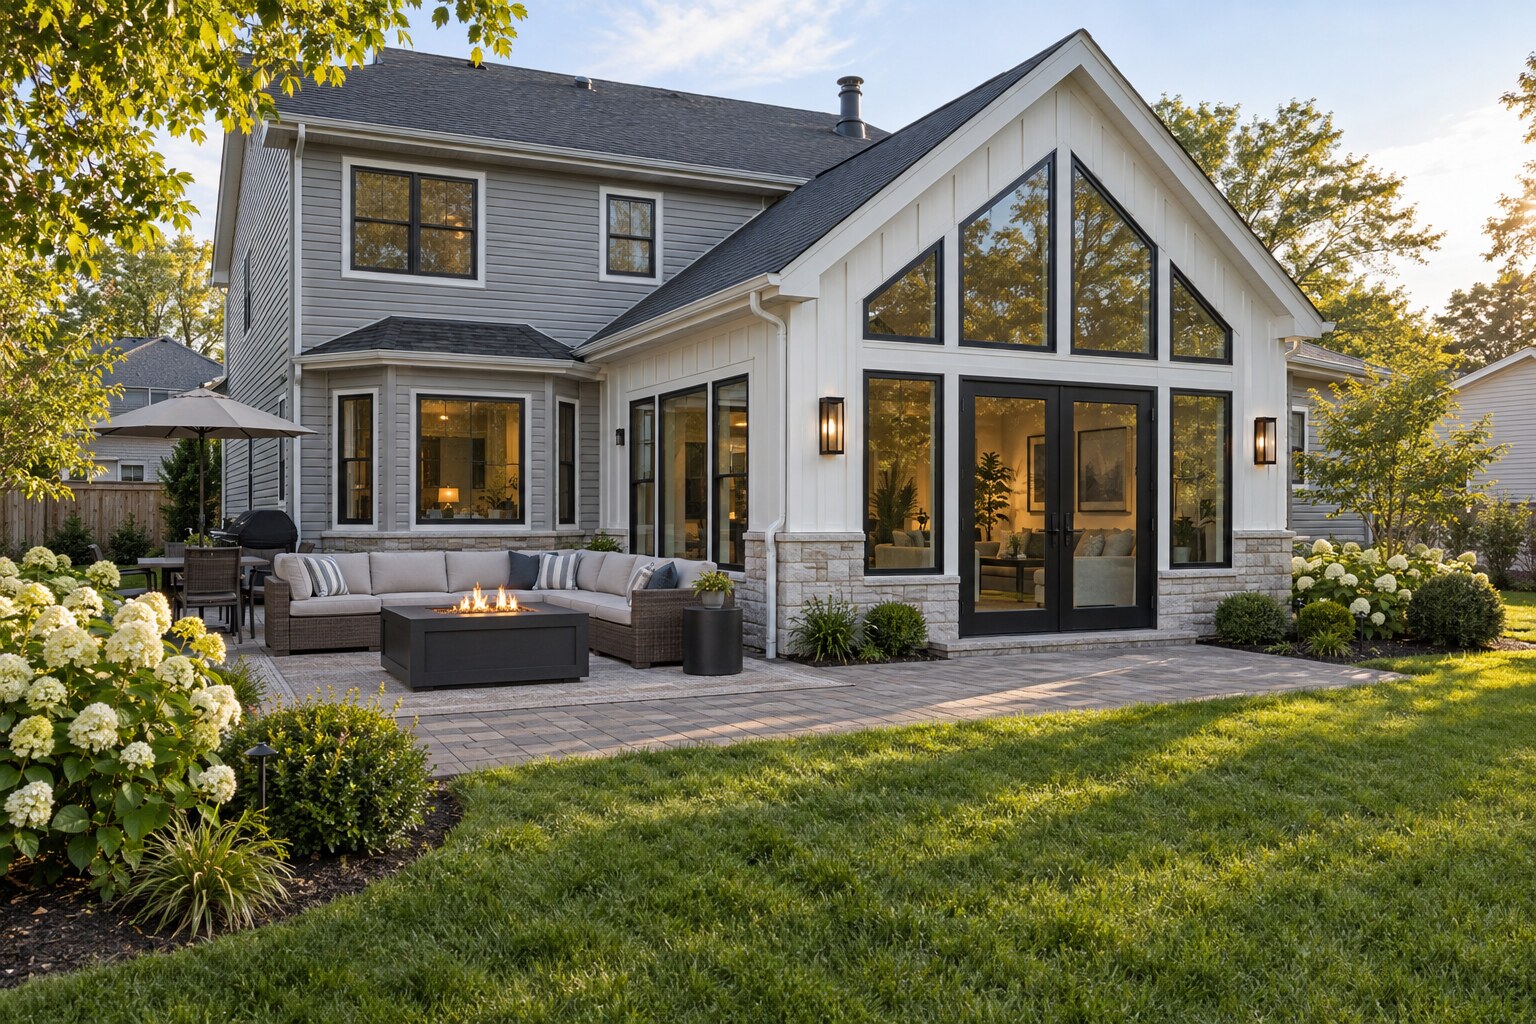
Bump-out
$25,000–$60,000
A few feet that change how a room works.
What's included- Foundation and framing
- Roof tied into the existing line
- Siding matched to the house
- Interior finished, ready to live in
Bump-outs, full room additions and second stories - engineered, permitted and framed by the same crew that finishes the inside.
★★★★★ 5.0 on Google · 100+ rooms remodeled · Licensed & Insured · 2-Year Workmanship Warranty
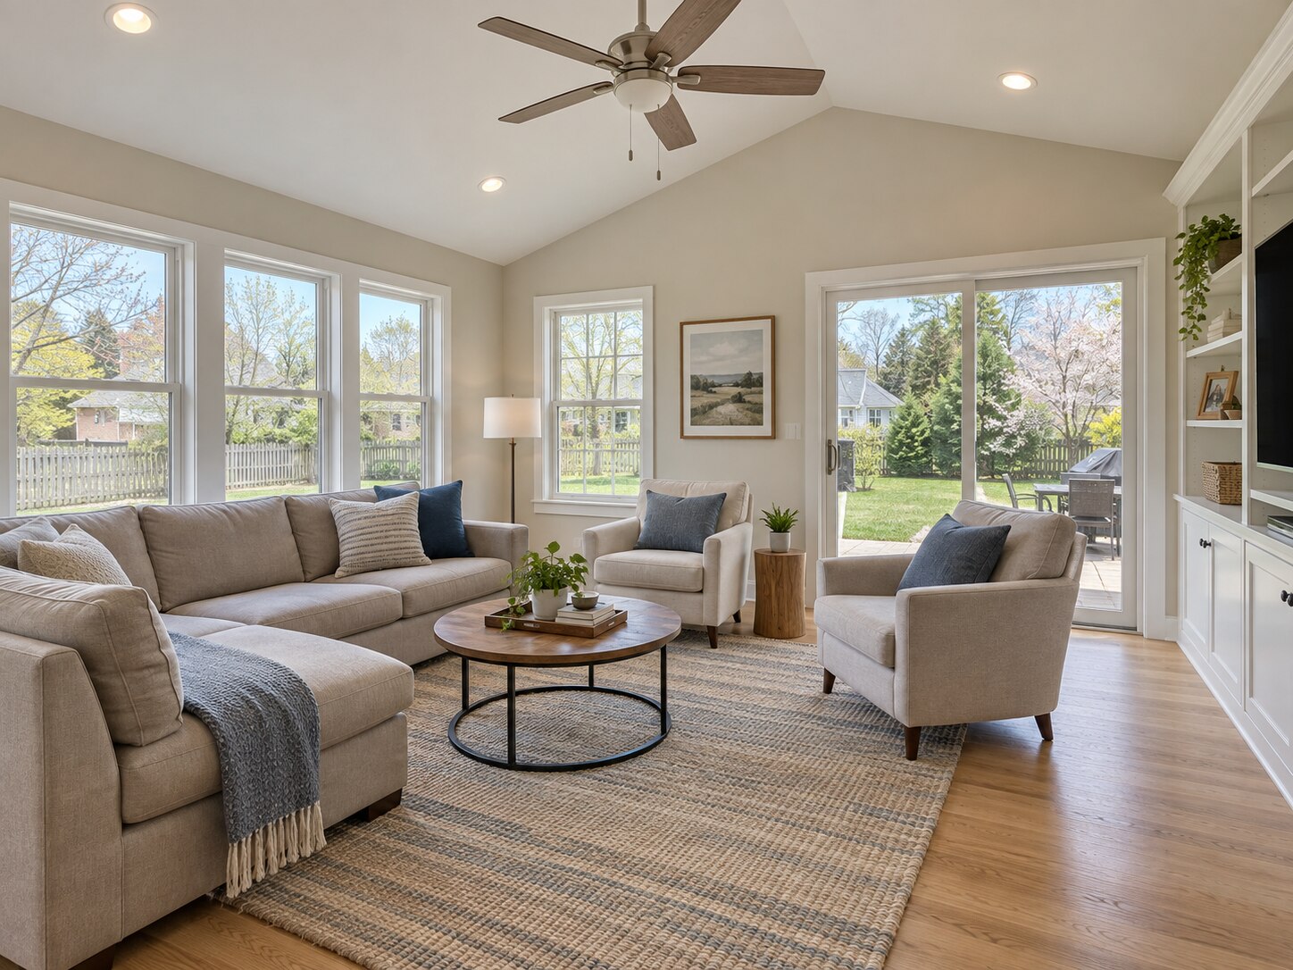
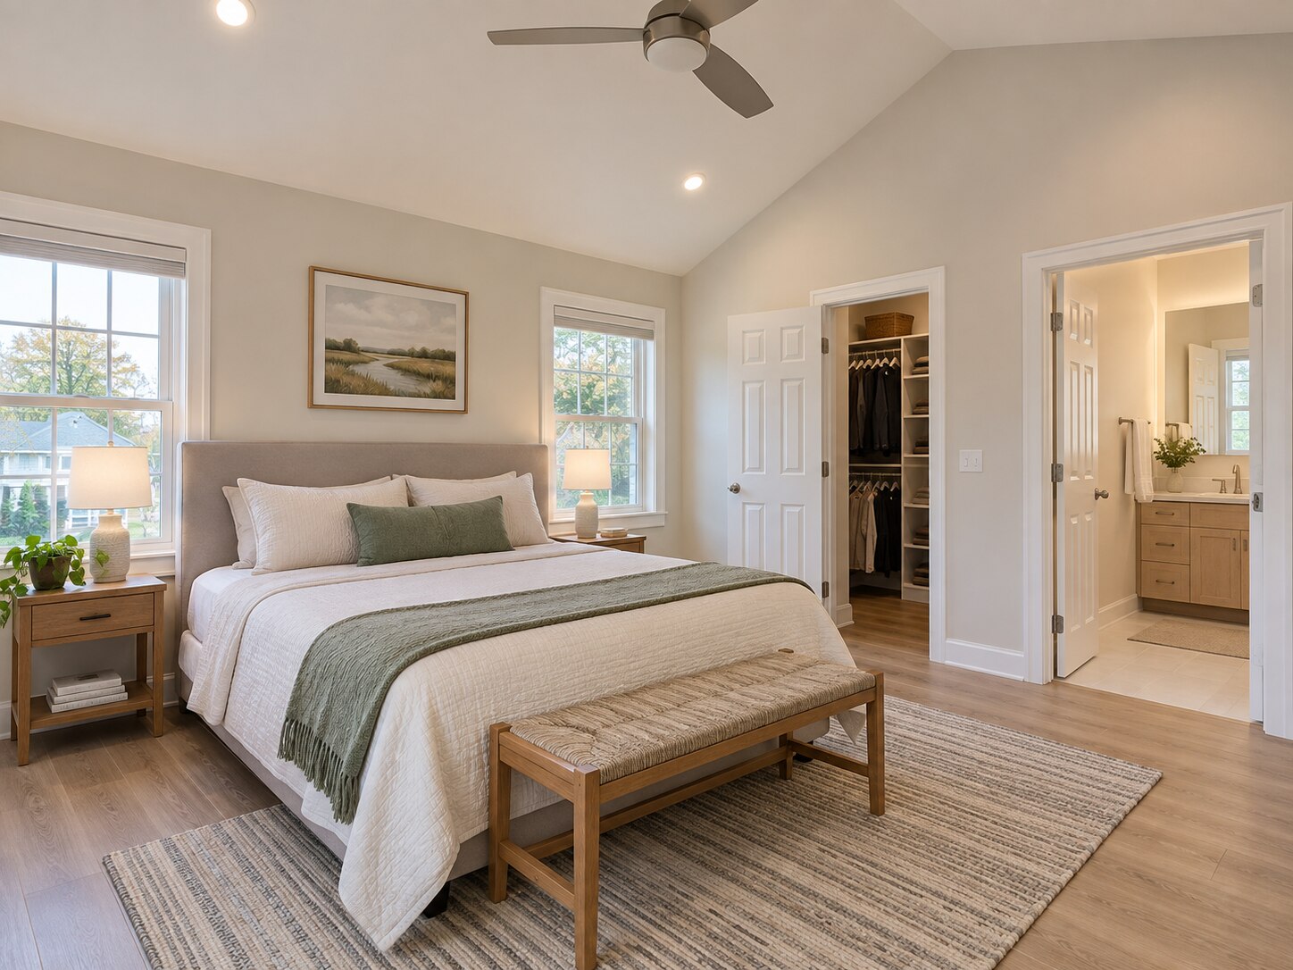
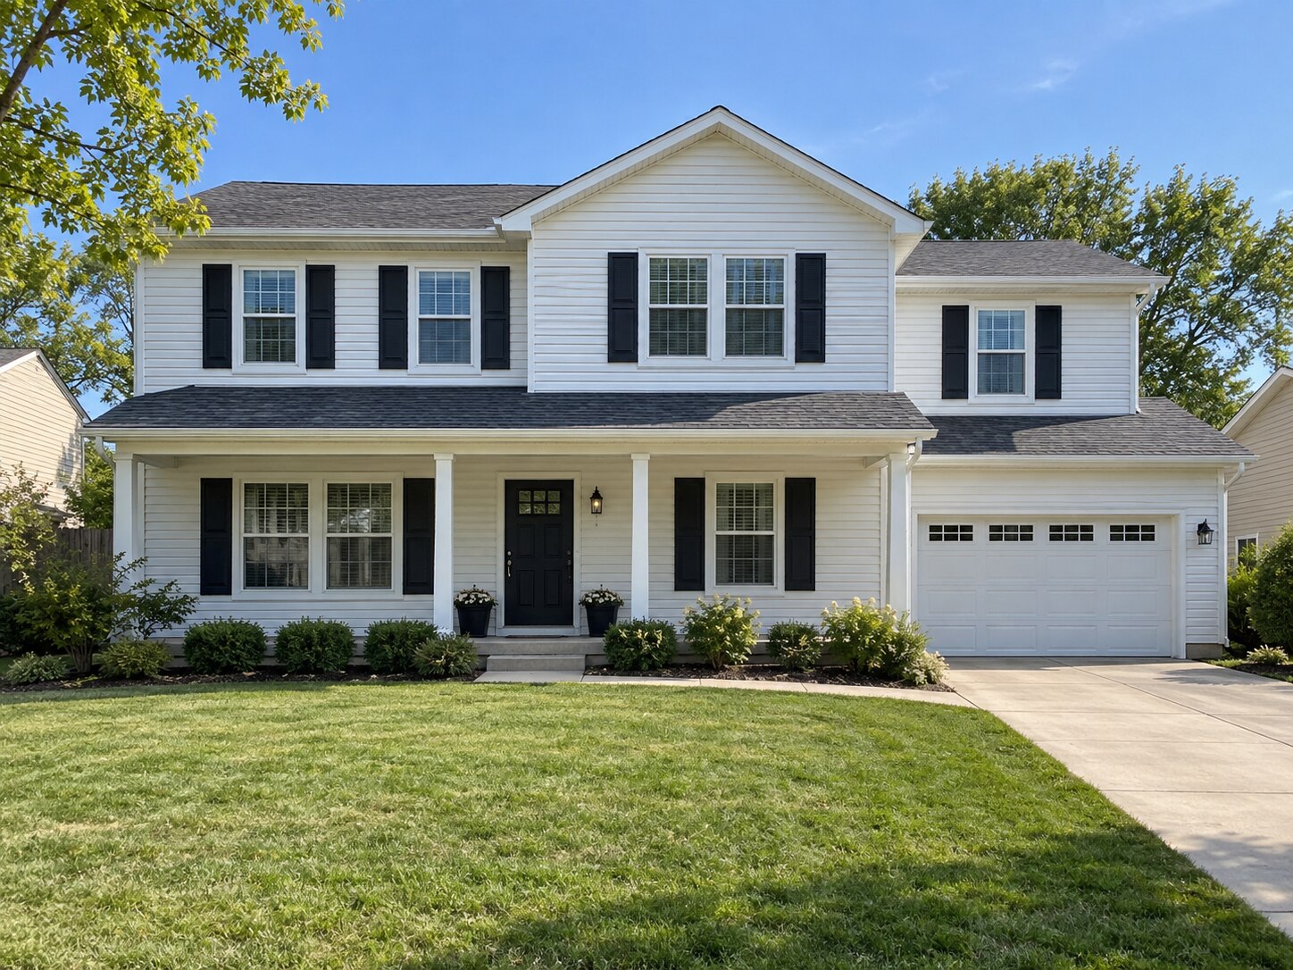
Ideas to help you choose a style. See our completed projects further down the page.
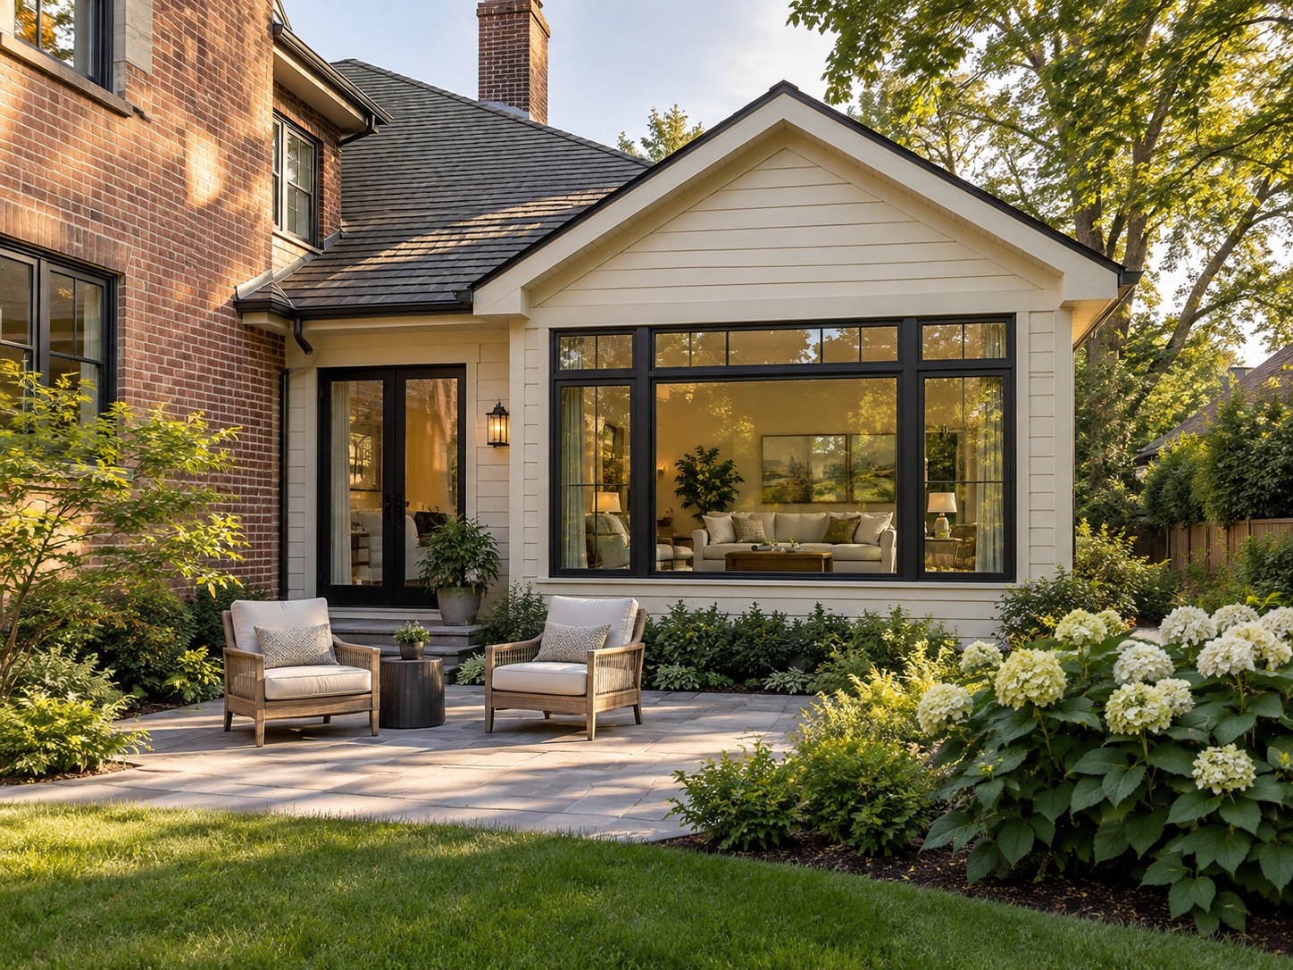
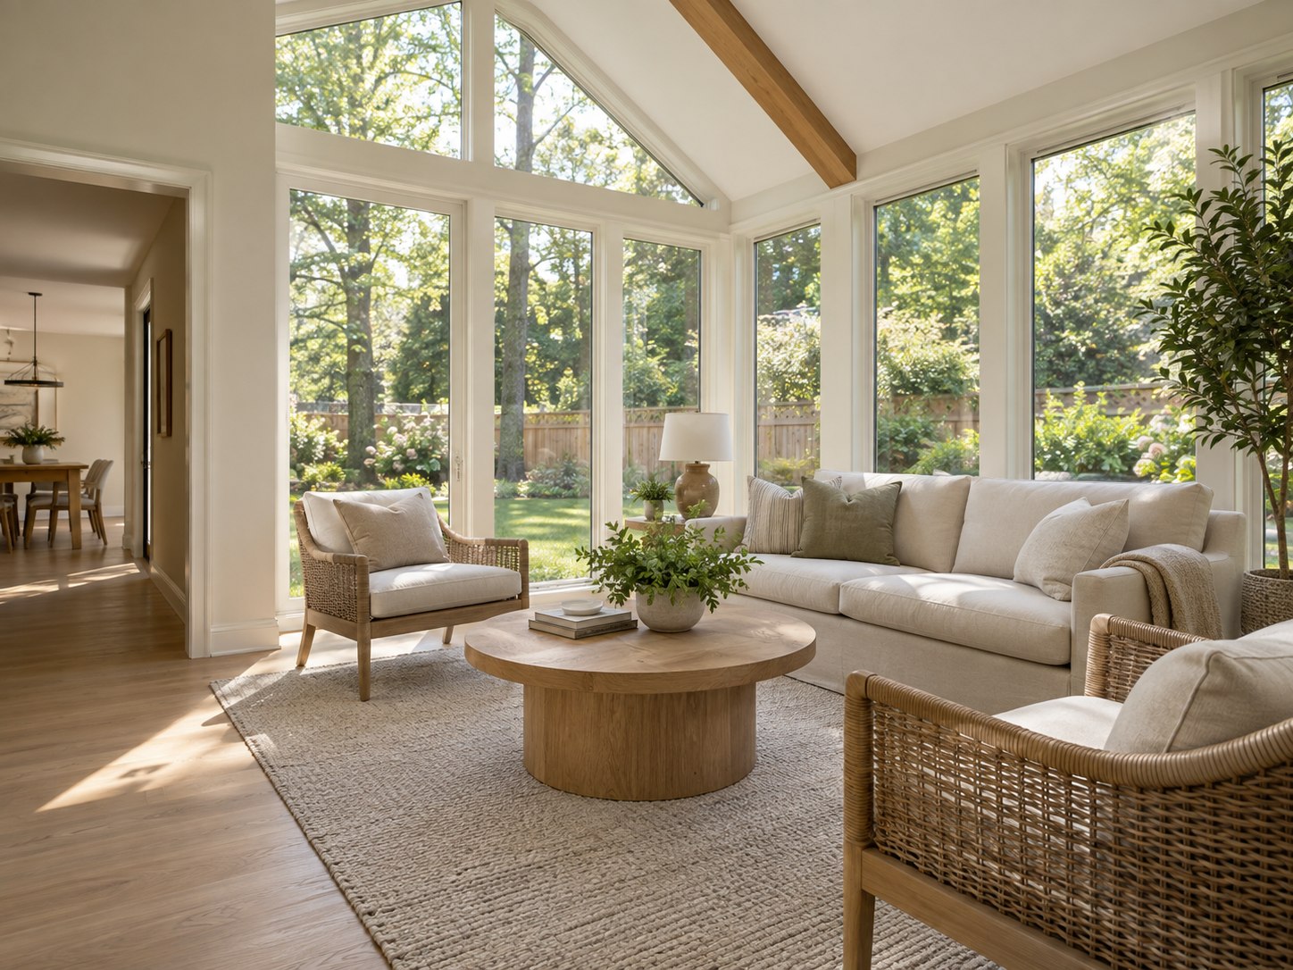
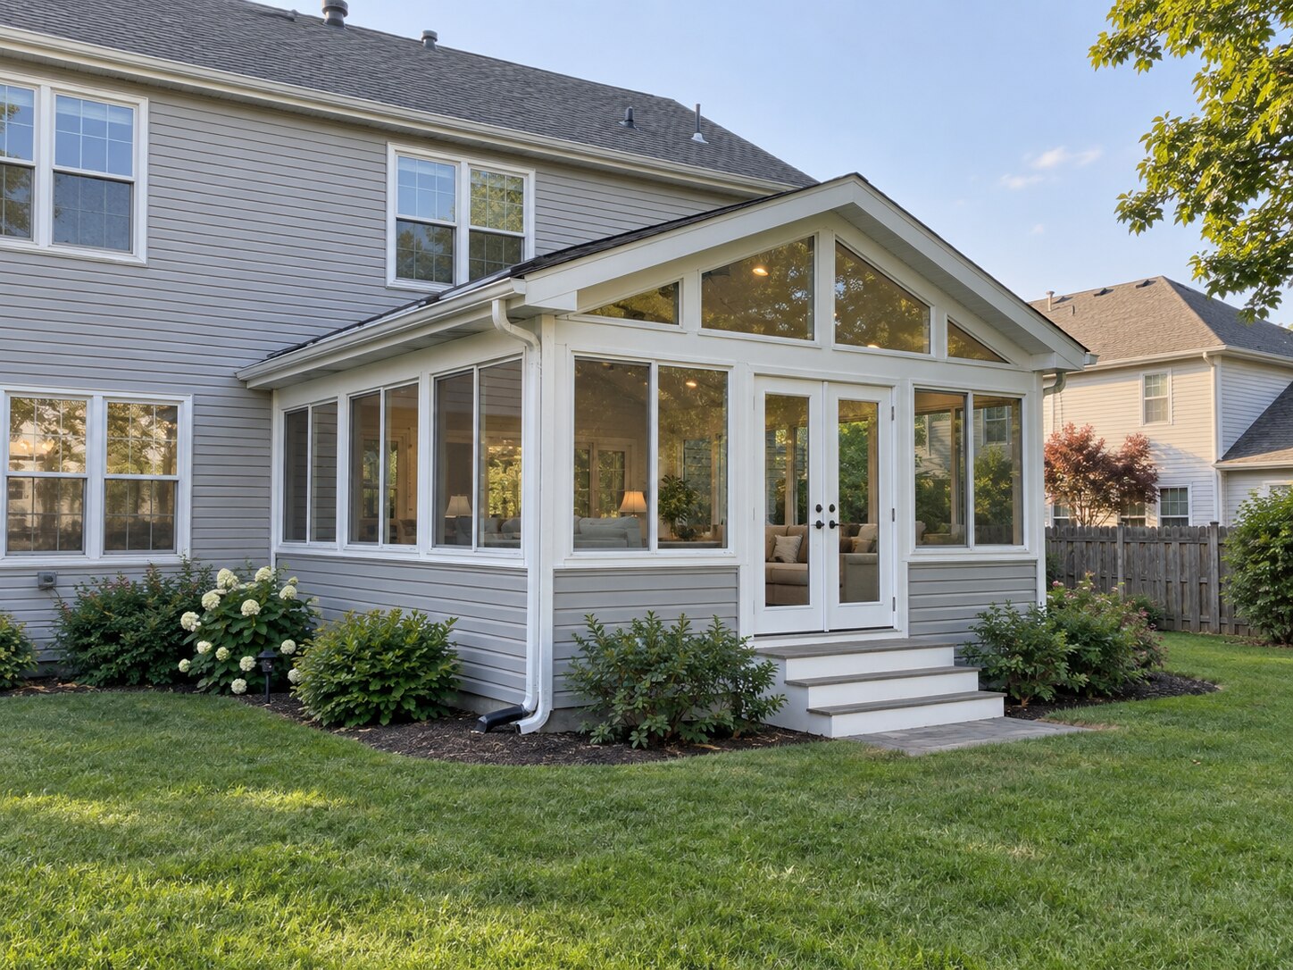
We call or text back within 2 business hours, then measure in person and price it in writing. No fees, no hard sell.
Prefer to talk? (224) 284-4533
Bump-outs, full room additions, second stories and sunrooms - footings and foundation, framing, roof tie-in, windows, mechanicals and the finished interior. We carry the engineering and the permits, and the crew that pours the footing is the crew that hangs the last door.
Design yours → How we build additions →Four quick choices. Two minutes, no commitment - just enough to show us the addition in your head.
This is a direction, not a quote. Additions start with a site visit: setbacks, foundation and roof tie-in decide what's actually buildable.
$25,000–$60,000
A few feet that change how a room works.
What's included$60,000–$150,000
A full new room on a proper foundation. The addition most people picture.
What's included$150,000–$300,000+
Major square footage - a floor, not a room.
What's includedThese are typical 2026 investment ranges for the Chicago suburbs - not a quote. Every ADS estimate is itemized in writing for your exact home, within 48 hours of the visit. Read the full 2026 cost guide
Protective board and runners go down before the first tool comes in, from the entry to the work zone.
Plastic containment walls and sealed vents keep the rest of the house livable during demo and sanding.
One team from demo to final walkthrough. You learn our names and always know who is in your home.
Tools stored, site swept, walkways clear. You should never dread coming home during a remodel.
Full licensing and insurance certificates shown before work starts, not after you ask twice.
Brian, the owner, walks every estimate and is on your job. The same small crew comes back each morning, and the number you call reaches a person.
A final walkthrough together, punch list closed out, and a 2-Year Workmanship Warranty in writing.
I had a great experience working with ADS Building and Remodeling for new flooring, drywall, kitchen cabinets, and painting. Dmitrii and Chris were reliable, efficient, and transparent throughout the…
Absolutely fantastic company! If you’re looking for top-quality remodeling, renovations, or even building from the ground up - ADS is the team you want on your side. They’ve done several projects…
ADS remodeled my staircase, dining room, and a bedroom. Their work is exceptional, high quality, and I would recommend them to anyone who wants a job done right. They were easy to work with,…
ADS Building and Remodeling Inc exceeded my expectations! Their team was professional, punctual, and paid close attention to detail throughout the entire project. The quality of the work was…
ADS just completed a living room bump out with a fireplace and an entire bathroom remodel. They were extremely clean, professional, and clear with all communication. Definitely would recommend them…
ADS retiled our original 1960s shower and did a great job! They were clean, courteous and did precise work. The space looks modern and bright now! We love it!
Send the form or call (224) 284-4533. A real person from the crew - not a call center - calls or texts back within 2 business hours.
We walk the space together, take measurements and talk through what you actually want. You get a 3D rendering of the room before you commit to anything. No fees, no pressure, no obligation.
A detailed, itemized estimate in writing within 48 hours of the visit - so you can compare it line by line against any other bid.
No follow-up hammering, no expiring discounts. When you are ready, the same team that quoted it builds it - backed by a 2-year workmanship warranty.
Plain answers - the kind we'd give a neighbor over coffee, not the ones written for a brochure.
Have a different question? Ask during your free estimate →A bump-out of a few feet and a full second story are different projects by an order of magnitude, which is why the ranges above are ranges. What fixes the number is the site visit: we measure, check the foundation and the roof line, and give you an itemized written estimate within 48 hours.
We do. Structural drawings, the village permit, the inspections and the sign-off are part of the project, not a homework assignment we hand back to you. Setbacks and lot coverage get checked before anyone talks about square footage.
Plan on a few weeks for drawings and permits before anything is dug, then roughly 8–16 weeks on site depending on size and whether foundation work is involved. You get the schedule in writing before demolition day.
In most cases yes. The addition is built and dried in from the outside, and the wall between the old house and the new space comes down late in the project. Containment, floor protection and a clean site at the end of every day are standard.
That's the part we design around: roof pitch, siding, window proportions and trim are matched to the existing house, and the roof tie-in is detailed so it reads as one build. Done right, nobody can point at where the original house ended.
Because we have not photographed one for the gallery yet, and we would rather say that than show you someone else's build. What an addition actually is - foundation, framing, load-bearing changes, roof - is the same work you can see photographed on this site in our gut basements, our staircase relocations and our wall removals, with the towns named. At the estimate we will walk you through the drawings and show you that structural work in person. Then you decide.
Photographs of our work, with project details and locations.
We have not photographed a finished addition for the gallery yet. An addition is also not really a room you photograph - it is a sequence you either run correctly or you do not: zoning check, engineered drawings, village permit, footings below frost, framing, roof tie-in, dry-in, mechanicals, then the interior. Nine tenths of that is invisible in a finished photo.
Every one of those steps is work we run on load-bearing changes, gut basements and staircase relocations - and those we have photographed, with the towns named. They are below. Ask at the estimate and we will walk you through the drawings and the structural work in person.
The in-home visit is free, and the detailed estimate that follows is in writing - most homeowners have it within 48 hours.