
Adding On to a House With Septic and a Well: The Lake County Steps to Plan For
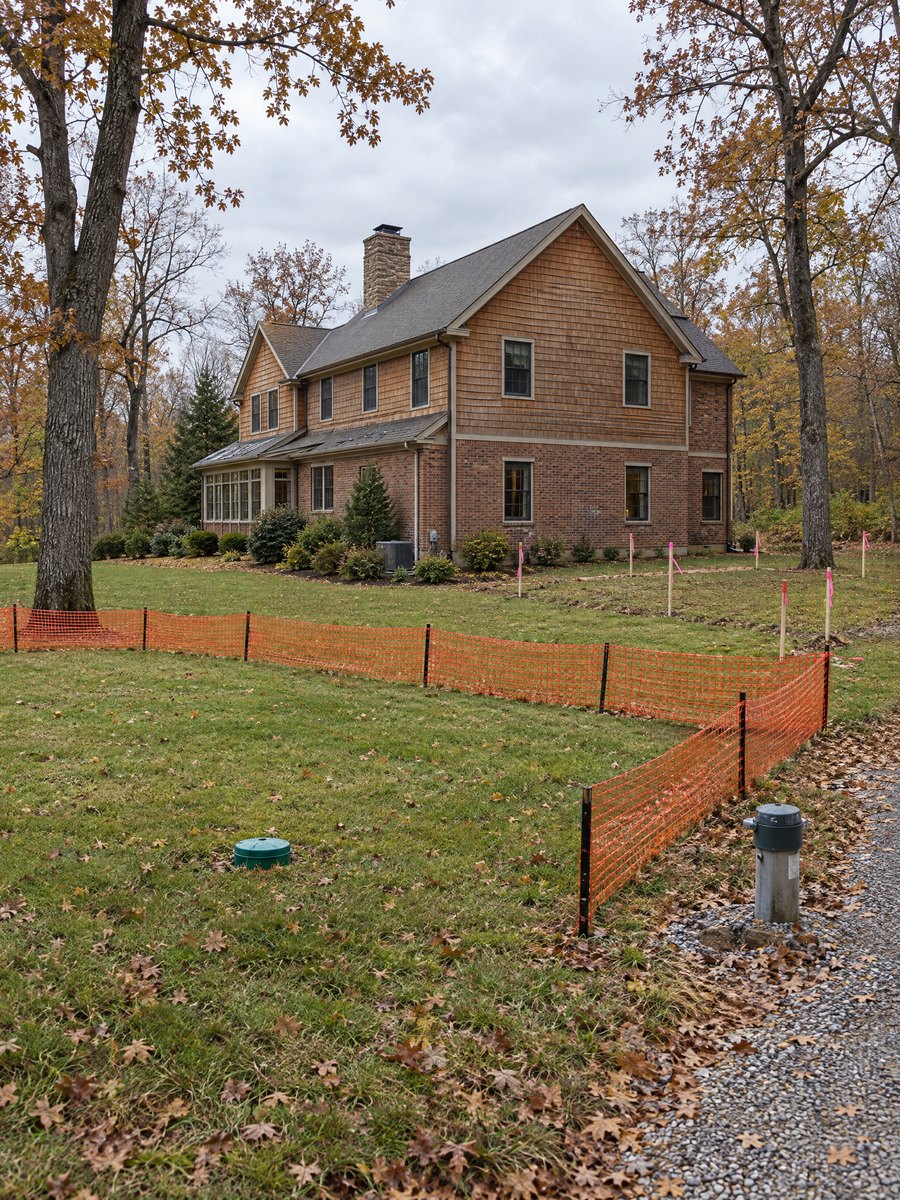
Adding on in Long Grove, Kildeer or the Barringtons? The septic field and well decide where. The Lake County approval steps, in order.
Can you add on to a house that runs on a septic system and a private well, and what does Lake County need to see first?
Yes. The septic field and the well decide where the addition can go and how big it can get, often before the architect draws a single elevation. In Long Grove, Kildeer, North Barrington and Barrington Hills, many estate homes have no sewer or village water, so a second approval runs alongside the building permit. This guide walks through that approval in the order we plan it.
Short answer. On a septic or well property in Lake County, get written approval from the Lake County Health Department (or the village health officer, where the village runs its own septic program) before construction starts. If the addition adds a bedroom as the code defines it, or grows the house by more than 50%, the septic system has to meet current code. Locate the tank, field and well on a survey first, then design around them.
Why septic and well come before the floor plan
On a lot with its own system, the first thing to find out is where the underground parts are. The tank, distribution box, trenches, reserve area and well casing each have minimum distances from a foundation. A family room that looks perfect off the kitchen can end up on top of the seepage field, and moving a field always costs money.
The Lake County Health Department property alteration application (revised February 2025) says that on properties served by an on-site wastewater system or a private well, construction should not start without prior written approval from the Health Department and the governing building department. That applies to homes inside villages as well as in unincorporated areas.
The two triggers that turn a small approval into a septic project
The Health Department’s permit applications page lists the rule that shapes every septic-lot addition budget we price. An increase in the number of bedrooms “by code definition,” or an increase of more than 50% in square footage, means the septic system has to meet current code. A soil evaluation may also be required.
- A reviewer looks at what the room has, whatever you call it. A “study” or “guest room” with a closet and a door can read as a bedroom. The application asks for scaled floor plans with rooms labeled and closets shown, so decide early whether a new first-floor room is a bedroom and design it honestly.
- Large additions on older houses cross 50% quickly. A 2,400-square-foot ranch that gains a 1,300-square-foot primary wing is already past the threshold. From there the project includes a septic designer, possibly soil work and a new field, and the schedule depends on them.
Villages can add their own numbers. Long Grove’s code, Title 8, Chapter 4, still sizes a septic tank at a minimum of 1,500 gallons for three bedrooms plus 250 gallons for each additional bedroom, and a seepage field at 600 linear feet of tile plus 150 feet for each bedroom beyond three. The same chapter keeps a tank at least 20 feet from a dwelling and 50 feet from a well, and every part of the field at least 75 feet from a well. Your engineer applies whichever rule governs your lot.
What to gather before the first design meeting
On septic properties, missing records hold up more projects than denials do. We ask owners to start a folder with the following.
- The recorded septic plan. Lake County lets you look it up yourself. Its Onsite Wastewater Treatment System page explains how to find your ten-digit PIN on the county’s online maps and then search the Public Record Search for “PA HL Septic Plans.” If nothing is on file, the Health Department says a drawing must be made by a licensed Lake County septic contractor or designer, or a Licensed Environmental Health Practitioner.
- A current plat of survey showing the house, driveway, well and septic components. The Health Department asks for three copies drawn to scale.
- Pumping and service records, including aerobic treatment unit service if you have one.
- Well information, meaning location, age and cap type. Lake County’s water well program enforces Chapter 170 of the county code on well location and modification in both incorporated and unincorporated areas.
- Existing and proposed floor plans with every room labeled. The application notes that original scaled drawings have to be submitted in person or mailed.
- Subdivision covenants, if your lot is in an HOA. Architectural approval there is a separate track, which we cover in a companion guide on HOA and village review.
The Health Department also performs well and septic evaluations for a fee, but notes they do not include pumping, an interior tank inspection or a well flow test. For an addition that adds fixtures, we want a licensed septic contractor to open the tank as well.
How the approvals line up, village by village
Kildeer
Kildeer’s room addition requirements (checked September 2026) list an approved Property Alteration Request from the Lake County Health Department Environmental Division if the home is on septic, along with HOA approval where necessary and Architecture Committee approval. The page also gives typical setbacks of 75 feet in front and at least 35 feet on the sides and rear. It adds that existing grade and drainage cannot be changed from the plan the Village Engineer originally approved, which matters on a septic lot because the field depends on grade.
For a new house or a teardown, Kildeer’s new residential construction page asks for two Lake County Health Department approved septic and/or well plans and permit. In areas served by Lake County Public Works sewer, the village permit waits for the county permit.
Long Grove
Long Grove’s village code, published on Municode, has its own septic chapter. Besides the sizing rules above, it says no underground utilities may cross the sewage disposal system, no septic system may be covered before a member of the village Health Commission inspects it, and sump discharge from footing drains has to stay entirely separate from the septic system. If the addition puts a basement bathroom or laundry below the gravity line, plan the ejector and the footing-drain sump as two separate systems from the start. Call the village building department to confirm the current county and village approval sequence for your lot.
North Barrington
North Barrington runs its own health program. The village Health Department page says the health officer advises the Environmental and Health Commission on septic variance requests. The village’s sewage disposal permit application, as posted in September 2026, lists fees that are “in addition to any Lake County fees.” They include a fee for a septic system serving a newly constructed or enlarged home, an hourly charge for review of revisions, and a fee to witness a percolation test. There are also refundable bonds for septic performance (released one year after final approval), for road damage and for tree preservation. The village building permit application asks for the number of bedrooms “subject to village interpretation” and the name and license of the septic engineer. Budget for both the county and the village track.
Barrington Hills
Barrington Hills handles septic at the village level. Its Building Department page states that the Village of Barrington Hills does all septic system plan approvals and installation inspections. The village building permit application asks for septic design plans and percolation test results, and requires a spotted survey of the foundation for any new building or addition. If that survey is not filed within 15 days after the foundation is completed, all further work stops until it is.
The same Building Department page warns that overweight permits for vehicles over 36,000 pounds on village roads are generally suspended during the spring freeze-thaw, which can hold up heavy concrete deliveries. According to the village water and septic page, most homes have private wells and septic systems, many with softeners, iron treatment or reverse osmosis. Find that equipment before you plan any new opening in the basement wall.
What we check on a site visit
When we walk a septic property for an addition, we look for what a pretty plan won’t show.
- Where the field and reserve area really are. Lush strips of lawn, cleanouts, a distribution box lid and the recorded plan should agree. When they don’t, a septic contractor locates the components before design goes further.
- The construction access route. Excavators, concrete trucks and lumber deliveries need a path that stays off the field. South Barrington, for example, requires a 4-foot protective fence around the septic field and allows no traffic on it. We fence the field even where the village doesn’t spell that out, because repairing crushed trenches is expensive.
- The well head. The BACOG homeowner’s guide to well and septic systems recommends a cap about 12 inches above grade, ground that slopes away from the well, and downspouts and sump discharge pointed away from it. An addition changes roof drainage, so we lay out new downspout lines with the well in mind.
- Where the new plumbing will drain. A primary bath on the far side of the house from the tank can mean a long run, a lift station or a new tank. We price that before the floor plan is locked.
A realistic sequence
- Records and survey. Pull the septic plan by PIN, order or update the plat of survey, and locate the well.
- Early assistance, if the site is tight. Lake County offers a free early assistance meeting with the county departments involved in your project, and provides minutes you can use in design. It helps most with teardowns and with additions that cross the bedroom or 50% triggers.
- A concept plan with a septic overlay. We draw two or three footprint options on the survey and check each against tank, box, trench, reserve and well distances.
- Septic design, if triggered. That means a soil evaluation, the septic engineer’s drawings and the septic permit. South Barrington, for comparison, requires septic revision work to be finished before it issues the building permit. Ask your village whether it does the same.
- HOA and village architectural review, where they apply.
- Health Department approval, then the building permit.
- Construction, with the field fenced, the spotted survey filed on time and the septic work inspected before it is covered.
What it does to budget and schedule
Our 2026 addition cost guide for the Chicago suburbs explains what moves the cost of a single-room addition versus a second story, primary suite or multi-room addition, including size, finish level and complexity. On estate lots with septic and well, the septic designer, soil work, any new field or tank, longer utility runs and bonds come on top of the building itself. We carry them as a separate line so you can see them.
Construction on most additions takes 3 to 6 months from groundbreaking. On septic properties the approvals before that often take longer than owners expect, so start the records search in winter if you want to dig in spring.
Common questions
Do I need Lake County Health Department approval if I live inside a village?
Often, yes. The county’s property alteration application covers properties with an on-site wastewater system or private well and tells applicants in a municipality to check village requirements too. Kildeer lists the county approval on its addition checklist. Barrington Hills handles septic approvals at the village level, and North Barrington charges its own septic fees on top of county fees. Confirm with your village.
Will a first-floor office trigger a septic upgrade?
It can if it meets the code definition of a bedroom. The Health Department reviews labeled floor plans with closets shown. Design the room for what it will actually be, and if it is borderline, ask the reviewer before you commit.
What if my septic plan is not on file?
Lake County says a drawing must be made by a licensed Lake County septic contractor or designer, or a Licensed Environmental Health Practitioner. Budget for a site visit and locating work before design.
Is it cheaper to connect to sewer instead?
That is only an option where a public system is available to your lot. Kildeer, for example, notes that Lake County Public Works serves certain areas of the village. Ask the village and the utility whether there is a connection near you and what the connection fees are.
Plan the addition around what is underground
ADS Building & Remodeling serves homeowners in Long Grove, Kildeer, North Barrington and Barrington Hills, and we plan home additions with the septic plan and the survey on the table from the first meeting. Book a free in-home consultation and have your PIN and any septic records handy. We will walk the lot with you and tell you where an addition can realistically go.
Sources checked September 25, 2026. Fees and procedures change; confirm current requirements with your village building department and the Lake County Health Department before design and construction.