
Will the Refrigerator Actually Open? Appliance Clearances Before Cabinets
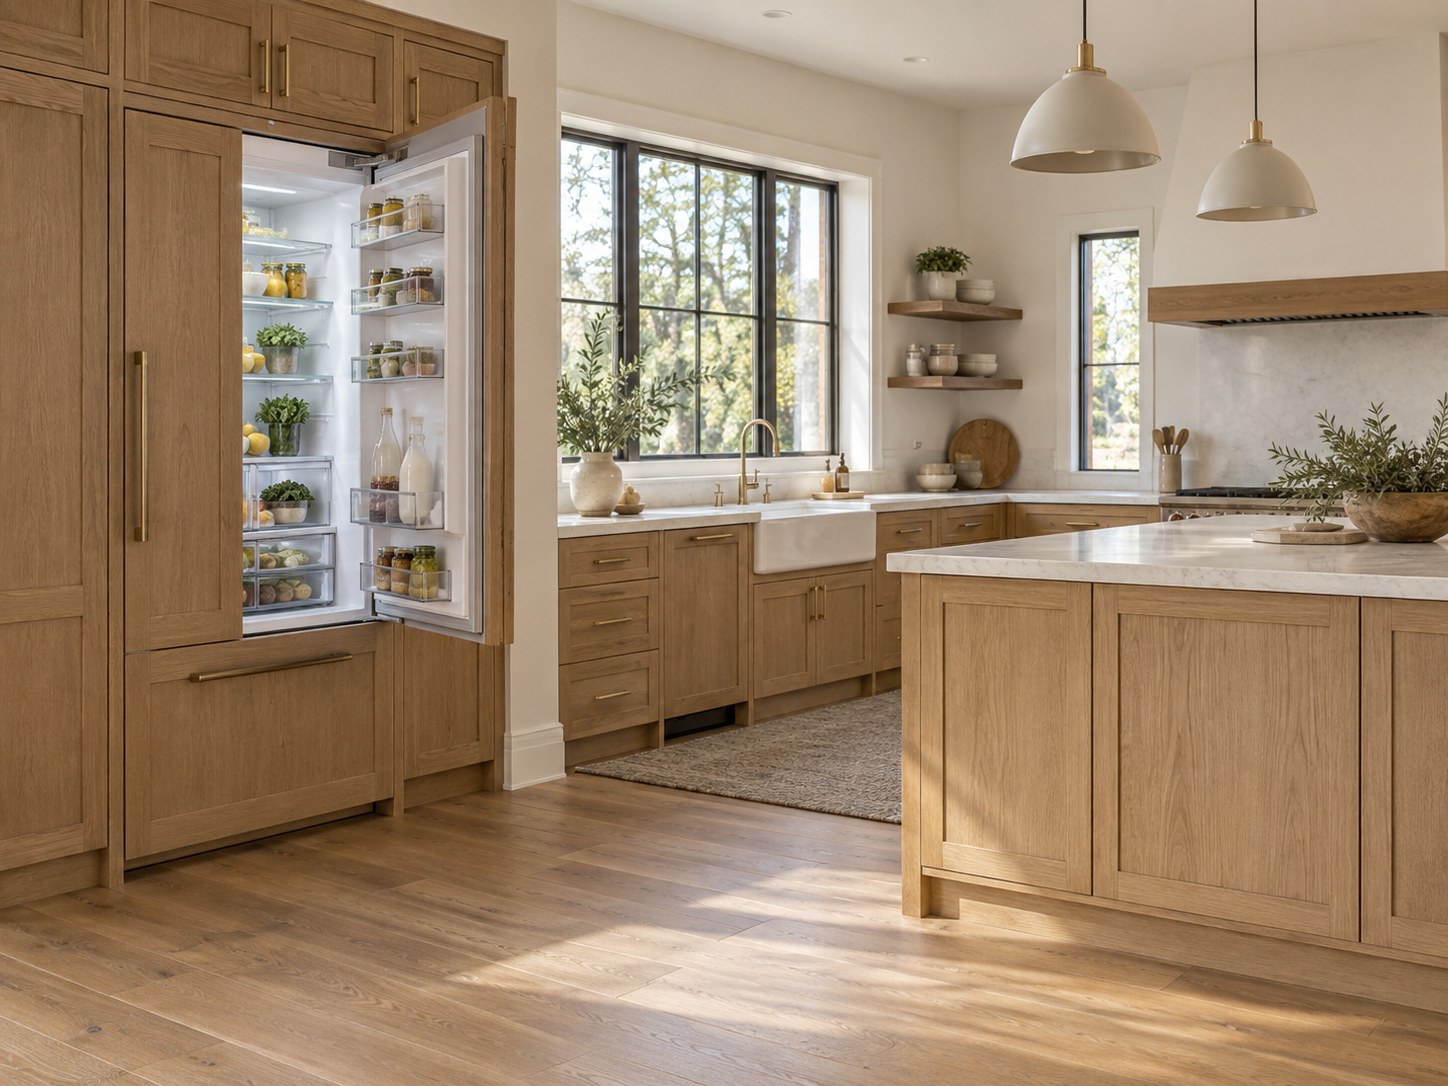
Check door swing, drawers, handles and service access before ordering kitchen cabinets. Appliance width alone does not prove a refrigerator will work.
Can a refrigerator fit perfectly and still fail the everyday-use test?
Yes. The appliance may slide into the opening while a nearby wall prevents its door from opening far enough to use a drawer comfortably. The cabinet plan needs the operating dimensions, not just the box dimensions. This is a small coordination task with a large effect on a kitchen remodel.
Short answer. Do not approve refrigerator cabinetry from appliance width alone. Use installation and door-clearance information for the exact model, then check drawer access, surrounding walls, ventilation and the delivery route.
Lock the model before locking the cabinetry
Select the exact appliance and obtain the current installation and design documents. Record the model number on the cabinet drawing. A note that says “36-inch refrigerator” is not a complete specification because products with the same nominal width can have different requirements.
Ask the cabinet designer and appliance supplier to confirm the proposed installation together. If the appliance is substituted later, repeat that check before manufacturing or modifying the surrounding cabinets.
Check what happens at the hinge side
A wall or tall pantry near the hinge can affect how the door and handle move. Sub-Zero’s clearance guidance explicitly notes model variation and points designers to the relevant design guide. Its recommendations should not be copied as a universal rule for every refrigerator brand.
Draw the door at the positions needed for ordinary use and servicing. Include the handle, not just a thin line representing the door panel. For a panel-ready appliance, check the planned panel thickness, handle and surrounding reveals against the manufacturer’s details.
Try the drawers in the showroom
If possible, open the model or a genuinely comparable display. Pull out the produce drawers and shelves and ask what door position is needed to remove them for cleaning. Consider how the person who uses the kitchen will stand and reach into the unit.
Then compare the display with your plan. A refrigerator in an open showroom aisle does not demonstrate that it will work beside your wall. Take photographs and dimensions back to the designer rather than relying on a memory of the display.
Coordinate the neighboring activities
- Island. Check the operating door and the path around someone using the refrigerator.
- Dishwasher. Consider whether its open door conflicts with loading groceries or accessing the fridge.
- Pantry drawers. Draw adjacent pullouts in use, not only closed.
- Landing space. Give groceries and frequently used ingredients a convenient surface.
- Room entry. Keep the refrigerator’s busiest moments from blocking the main route unnecessarily.
Look behind and above the appliance
Required ventilation and connection spaces are part of the installation. Have the team locate the electrical outlet and water supply according to the chosen model’s instructions. Discuss how the shutoff and service connections remain accessible after the cabinet surround is complete.
Do not force an appliance deeper to align its face with cabinetry if that conflicts with its instructions. A counter-depth description does not mean every part of the door and handle will sit flush with a standard counter.
Plan for delivery and replacement
Measure the route into the house and through the kitchen. Account for doorways, turns and any manufacturer-approved preparation needed for delivery. Confirm who handles protective measures and installation, especially for heavy or built-in units.
Keep future removal in mind. A cabinet bridge or trim arrangement should not turn routine appliance replacement into a surprise carpentry project. Ask the designer to explain the intended service path at the drawing review.
A five-minute cabinet approval check
Before signing off, place the appliance drawings beside the cabinet plan. Check model, opening, door swing, connection locations and adjacent obstructions. Review the drawing with appliances shown open. That simple comparison can reveal a problem that a beautifully rendered closed kitchen hides.
For the larger layout, read our kitchen layout guide. Appliance coordination should support the way you cook and move, not happen as a separate final check after finishes are selected.
Rehearse the movements that a closed-door elevation cannot show
At the showroom or with the manufacturer’s drawings, work through three different actions: opening the door for an ordinary item, opening it far enough to use the drawers, and removing an interior drawer or shelf for cleaning. Those actions may require different space.
Sub-Zero’s clearance guidance points owners to model-specific information. Use that principle for whichever brand you select: the relevant document is for the exact model and configuration, not a generic diagram for a similar-looking refrigerator.
- Mark nearby obstructions. Include wall returns, adjacent cabinet handles, trim and the island edge.
- Check the walking route. Picture someone using the refrigerator while another person crosses the kitchen or unloads the dishwasher.
- Confirm the final model. Put the appliance identifier on the cabinet approval so a later substitution triggers a fresh review.
This is a good moment to compare refacing and cabinet replacement as well. A finish-only project may preserve the existing opening, while a layout change can create options that a cosmetic upgrade cannot.
Common questions
Does counter-depth mean flush?
Not automatically. Check the exact product dimensions and the intended installation rather than relying on the category name.
Can I change refrigerator brands later?
Possibly, but recheck the cabinet and connection requirements before approving the change.
Request a complimentary ADS kitchen consultation and bring your appliance shortlist so the layout can be built around real specifications.
Sources checked September 20, 2026. Confirm current project-specific requirements before construction.