
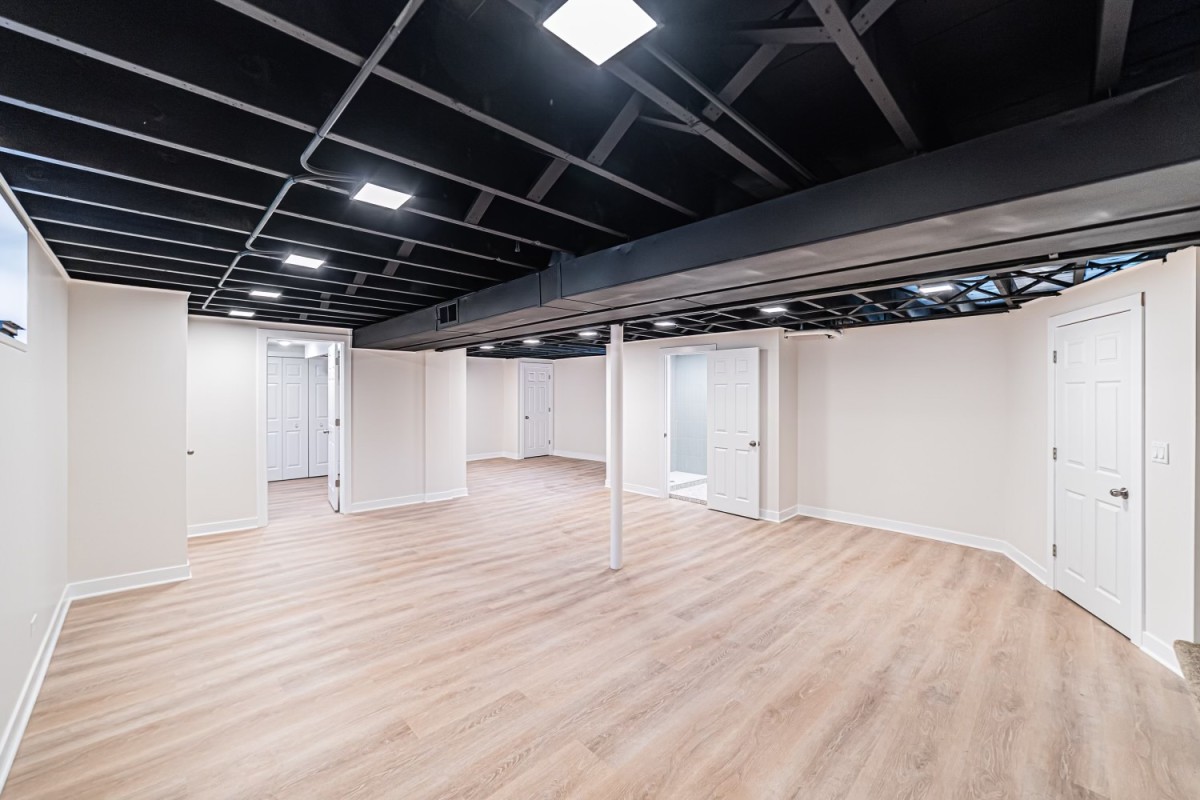
Open finished space
$25,000–$45,000
One clean, comfortable open living area.
What's included- Framing and insulation
- Drywall, paint and trim
- Warm LVP flooring
- Recessed lighting throughout
Square footage you already own — framed, waterproofed and finished into a space that feels like the main floor.
★★★★★ 5.0 on Google · 100+ rooms remodeled · Licensed & Insured · 2-Year Workmanship Warranty
We call or text back within 2 business hours, then measure in person and price it in writing. No fees, no hard sell.
Prefer to talk? (224) 284-4533
Below grade, the order of operations is the whole job. Moisture gets tested and corrected before a stud goes up. Ceiling height gets defended before ducts get rerouted. Egress gets cut and permitted before a bedroom can be called a bedroom. Get that sequence wrong and you have a good-looking room that smells wrong in April. Get it right and it stops feeling like a basement at all.
Design yours → How we build basements →Four quick choices. Two minutes, no commitment — just enough to show us the basement in your head.
This is a direction, not a quote. We finalize materials together and price it in person, never with a calculator.
$25,000–$45,000
One clean, comfortable open living area.
What's included$45,000–$80,000
A true second living floor. Our most common basement.
What's included$80,000–$150,000+
Built to feel like the main floor - or better.
What's includedThese are typical 2026 investment ranges for the Chicago suburbs - not a quote. Every ADS estimate is itemized in writing for your exact home, within 48 hours of the visit. Read the full 2026 cost guide
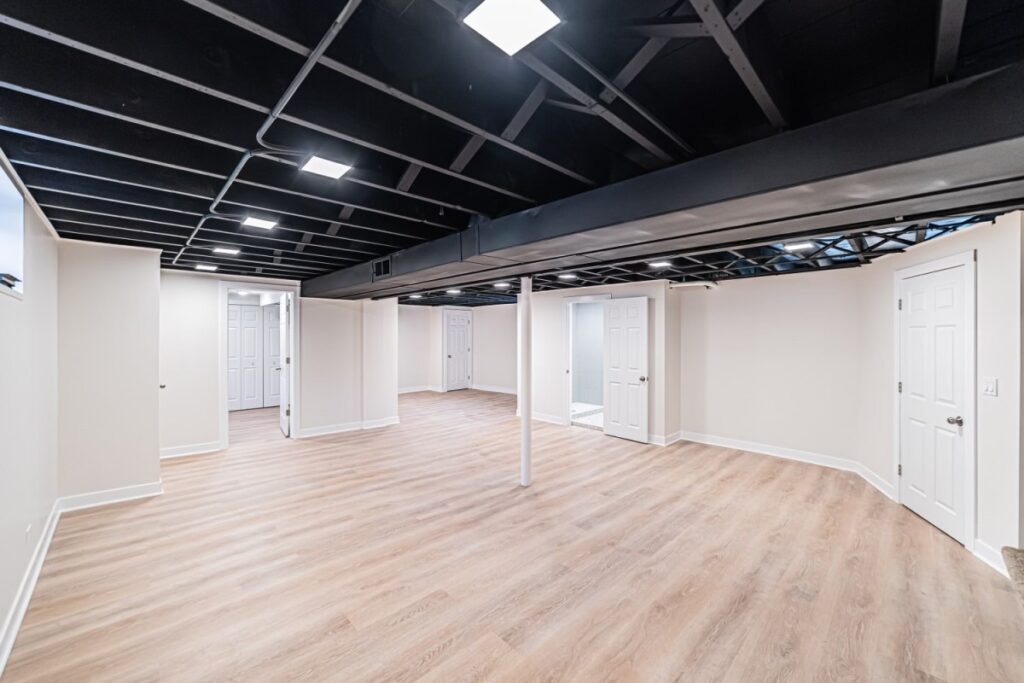
 Design concept
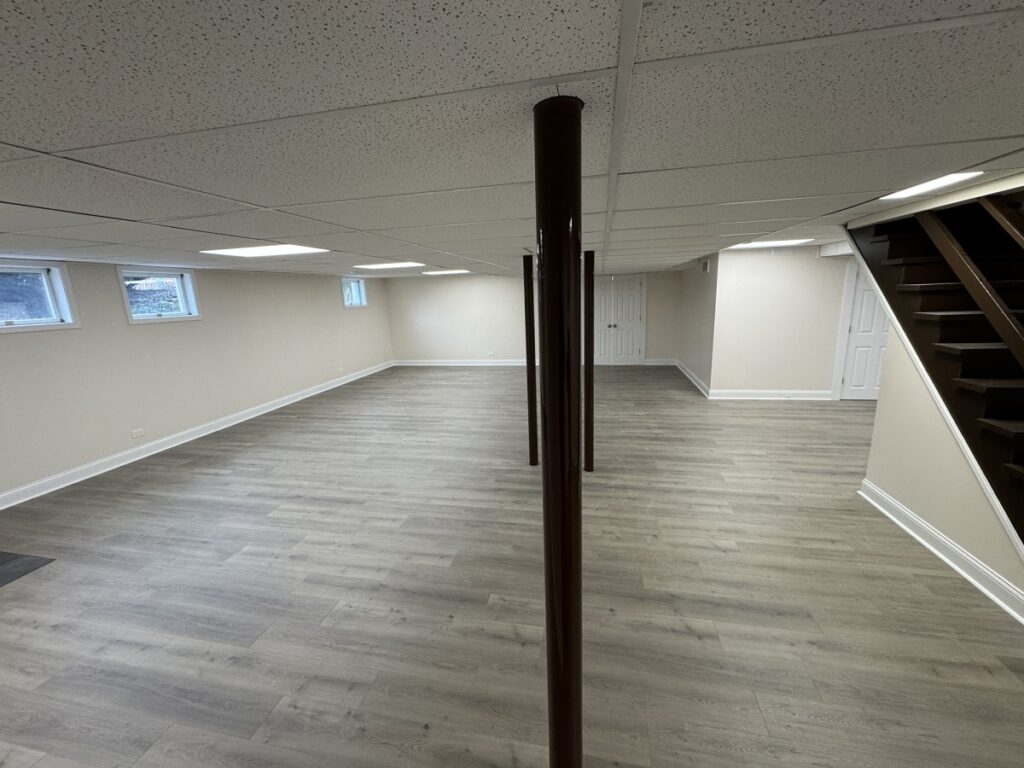
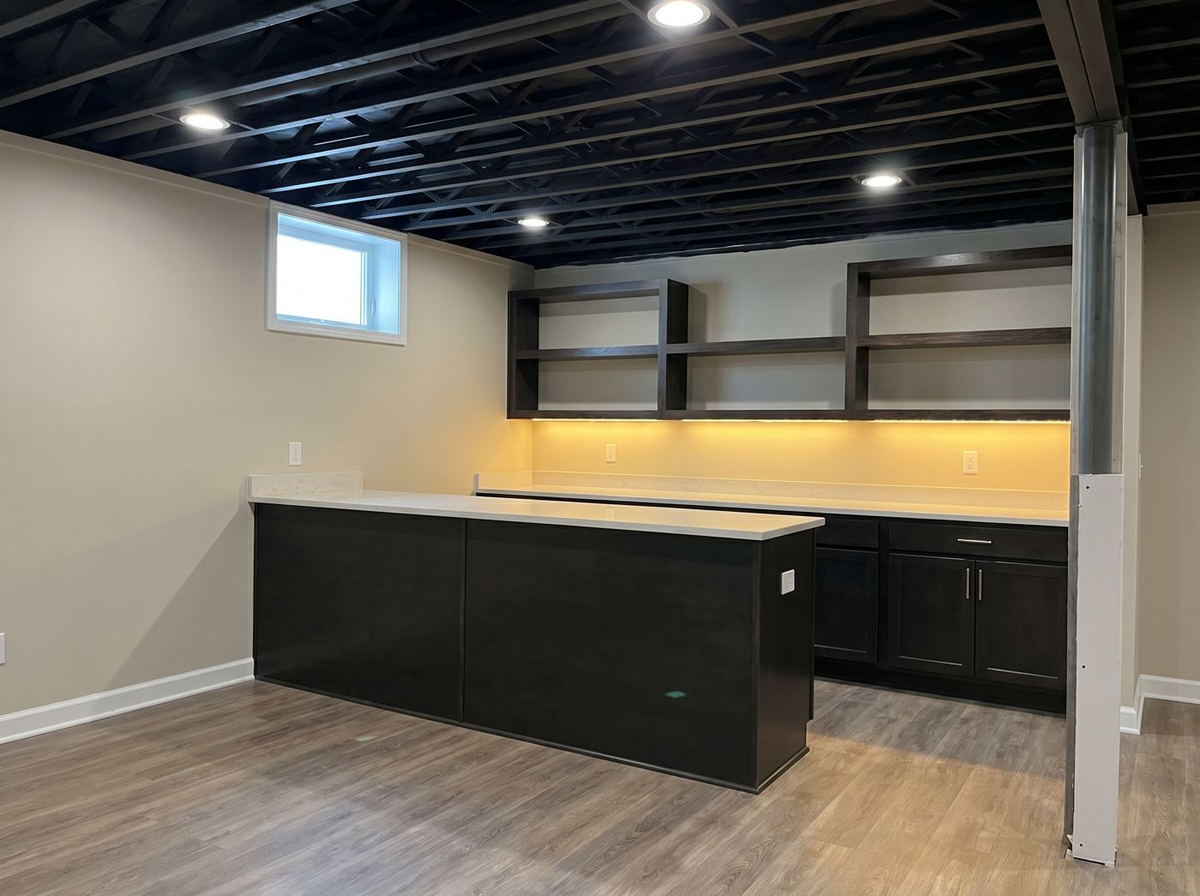 Design concept
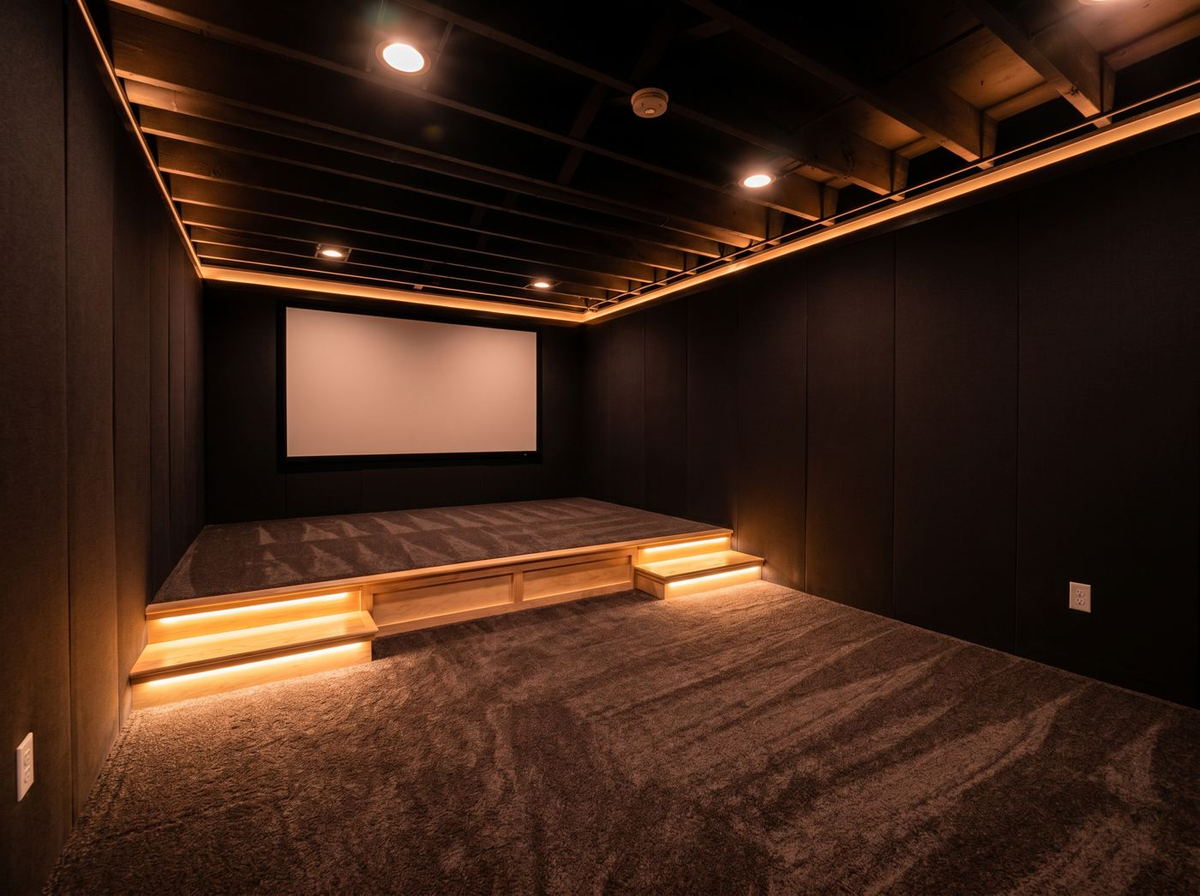
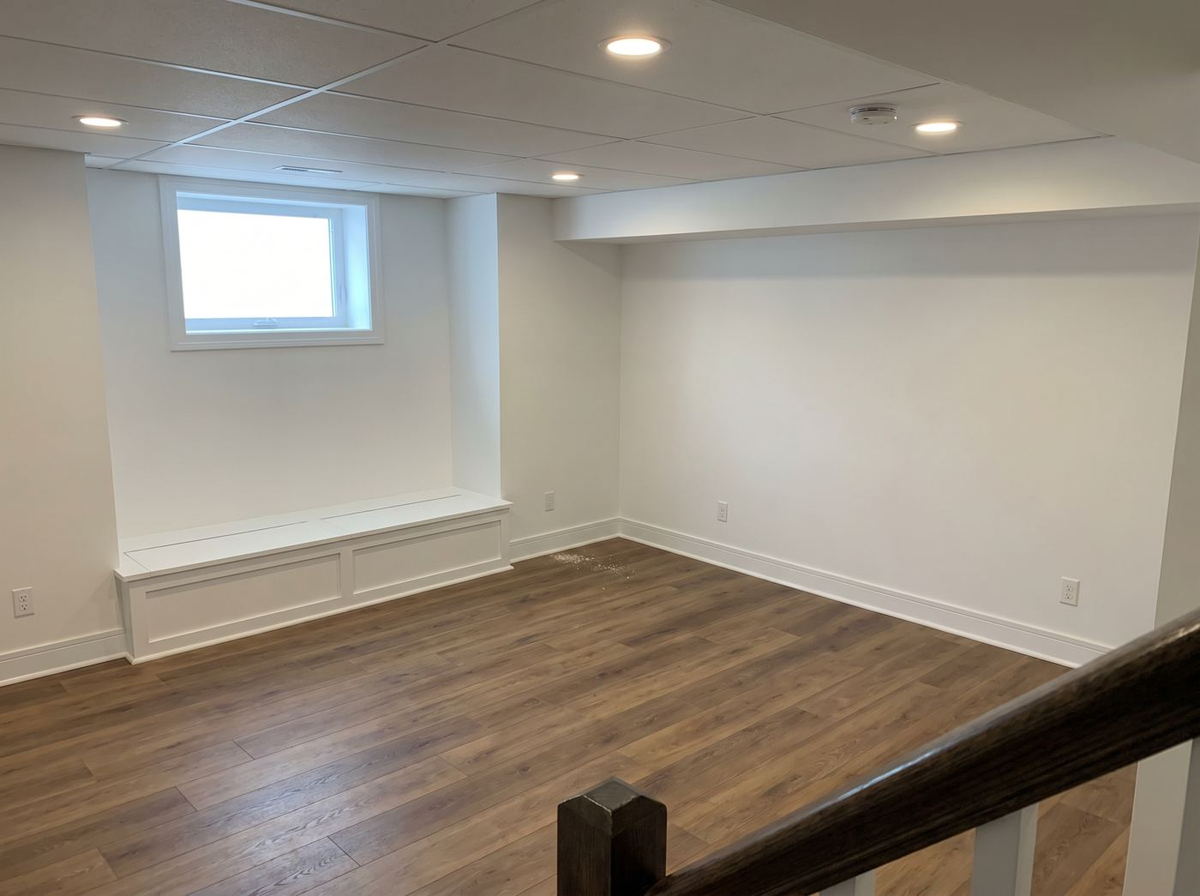 Design concept
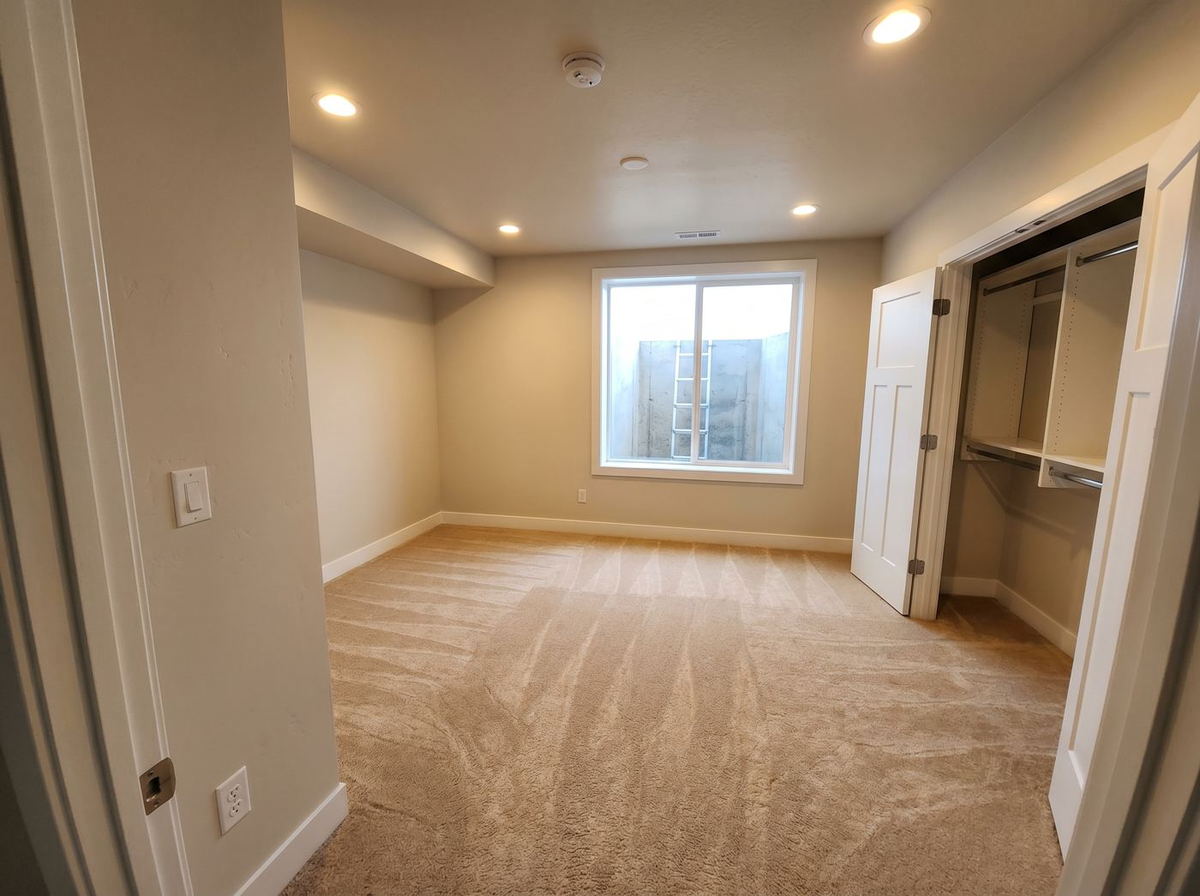 Design concept
Basement Remodeling we have built in Park Ridge, Glen Ellyn — and 20-odd more suburbs across Chicagoland. See every town we serve.
Other rooms we remodel
The prettiest part of our work is the part you'll never see.
Protective board and runners go down before the first tool comes in, from the entry to the work zone.
Plastic containment walls and sealed vents keep the rest of the house livable during demo and sanding.
One in-house team from demo to final walkthrough. You learn our names, no rotating subcontractors in your home.
Tools stored, site swept, walkways clear. You should never dread coming home during a remodel.
Full licensing and insurance certificates shown before work starts, not after you ask twice.
Brian, the owner, walks every estimate and is on your job. The same small crew comes back each morning, and the number you call reaches a person.
A final walkthrough together, punch list closed out, and a 2-Year Workmanship Warranty in writing.
I had a great experience working with ADS Building and Remodeling for new flooring, drywall, kitchen cabinets, and painting. Dmitrii and Chris were reliable, efficient, and transparent throughout the…
Absolutely fantastic company! If you’re looking for top-quality remodeling, renovations, or even building from the ground up — ADS is the team you want on your side. They’ve done several projects…
Highly recommend Dmitrii and his brother Alex. They added an office/bedroom to my basement. Dmitri was the main guy I dealt with during our basement project, and he was patient and respectful the…
ADS remodeled my staircase, dining room, and a bedroom. Their work is exceptional, high quality, and I would recommend them to anyone who wants a job done right. They were easy to work with,…
ADS Building and Remodeling Inc exceeded my expectations! Their team was professional, punctual, and paid close attention to detail throughout the entire project. The quality of the work was…
ADS just completed a living room bump out with a fireplace and an entire bathroom remodel. They were extremely clean, professional, and clear with all communication. Definitely would recommend them…
Send the form or call (224) 284-4533. A real person from the crew - not a call center - calls or texts back within 2 business hours.
We walk the space together, take measurements and talk through what you actually want. You get a 3D rendering of the room before you commit to anything. No fees, no pressure, no obligation.
A detailed, itemized estimate in writing within 48 hours of the visit - so you can compare it line by line against any other bid.
No follow-up hammering, no expiring discounts. When you are ready, the same in-house crew that quoted it builds it - backed by a 2-year workmanship warranty.
Plain answers — the kind we'd give a neighbor over coffee, not the ones written for a brochure.
Have a different question? Ask during your free estimate →An open finished space — framed, insulated and finished — typically runs $25,000–$45,000. A full living level with a bathroom and smart storage is $45,000–$80,000, our most common basement project. Premium lower levels with a theater, guest suite or wet bar run $80,000–$150,000+. Itemized written estimate within 48 hours of the free visit.
Most basements take 5–8 weeks from first framing to final walkthrough, with a written schedule up front. The work zone is downstairs and sealed off, so daily life upstairs barely changes.
Usually yes, but only after the water is dealt with. We find where it comes in — grading and downspouts outside, cracks and cove joints inside, a sump that is failing or missing — correct it, and put a vapor barrier on the slab and walls before framing. If your basement needs drain tile or a new sump before it is worth finishing, we say so at the estimate, even though that is the answer that delays the project we would like to sell you.
We pull all permits and schedule the inspections. If you want a legal bedroom downstairs, code requires an egress window — we cut, frame and waterproof those ourselves as part of the project.
Yes — a full bathroom is part of most basement projects we build. We handle the plumbing rough-ins, ejector pit if needed, and ventilation, all to code and all by our own crew.
That is the whole design problem, and it comes down to ceiling and light. We route ducts and lighting between the joists instead of dropping the ceiling, so you keep every inch of height. Egress windows and enlarged wells bring in real daylight where the grade allows it. Floors go over a leveled, vapor-checked slab, so they are warm underfoot instead of cold. The finished ones usually get used more than the family room upstairs.
The in-home visit is free, and the detailed estimate that follows is in writing — most homeowners have it within 48 hours.