
Three-Season Sunroom or Year-Round Addition? Decide How You Will Use It
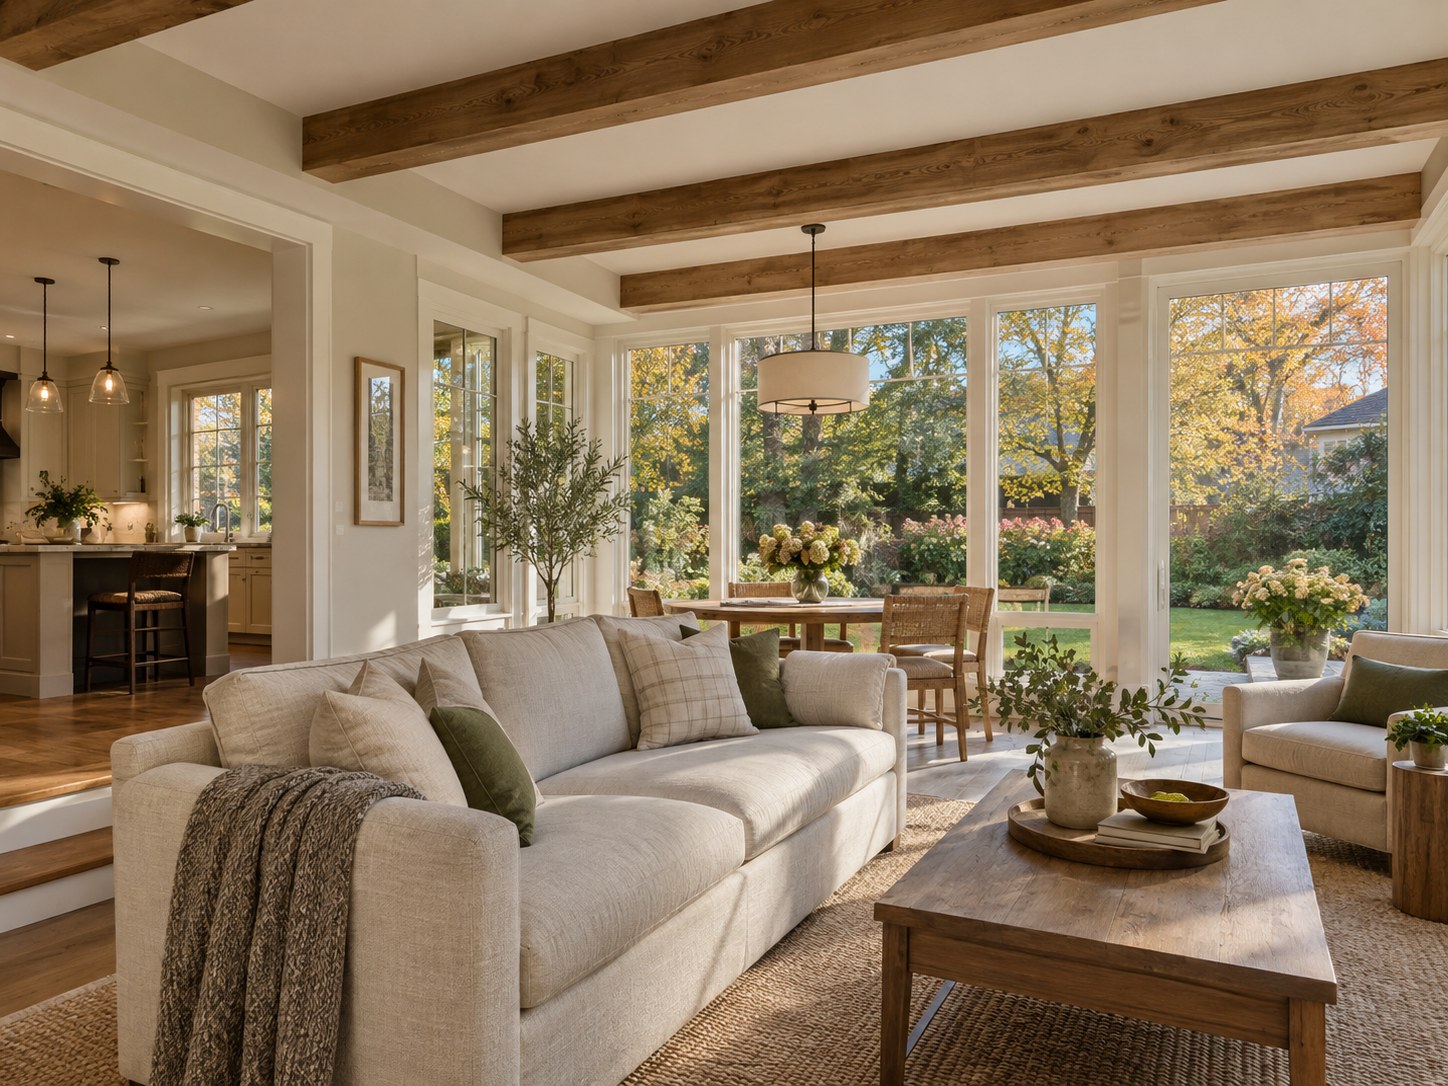
A sunny room and a year-round living room have different design demands. Compare intended use, enclosure, heating, glazing and permits before choosing.
Do you want a place to enjoy a mild afternoon, or a new living room that works through a Chicago winter?
Both can be worthwhile projects, but they are not the same brief. A three-season room is generally intended for limited seasonal use, while a year-round addition must be designed for the comfort and requirements of the intended conditioned space. Begin with how you expect to use the room, not the name on a brochure.
Short answer. Choose between a three-season sunroom and a year-round addition by when and how you need the space. Compare the complete enclosure, heating and cooling design, connection to the house and permit scope rather than assuming a heater makes the projects equivalent.
Write a one-sentence use statement
For example, “We want a quiet place for coffee when the weather is comfortable” describes a different project from “This will be the family room every evening, including January.” Add who uses it, how often and what furniture it needs.
Then ask the designer to define the proposed room’s classification and requirements with the municipality. Terms such as four-season, sunroom and room addition can be used differently in marketing. The permit drawings and construction scope need to state what will actually be built.
Compare the complete enclosure
Windows are only one part of comfort. The foundation or floor, roof, walls, joints and connections to the existing house all contribute. A large area of glass also changes the room’s experience in sun and darkness.
The Department of Energy’s building-envelope guidance explains the importance of insulation continuity and managing direct solar exposure. For your addition, have the design team evaluate the orientation, glazing, shading and enclosure together rather than choosing windows in isolation.
Do not use a heater to redefine the project
Adding a heater to an enclosure designed for a different use does not automatically make it a suitable year-round room. Ask for the heating and cooling approach to be considered with the enclosure and applicable requirements. The existing house’s system should be assessed rather than assumed to have spare capacity.
Discuss comfort near the glass, where seating will sit and how the room will perform without afternoon sun. A room that looks pleasant during a summer consultation should also be evaluated for the season when you most need the extra space.
Keep the connection to the house in the plan
Decide whether the new space remains separated by an exterior-quality door or becomes openly connected to the existing interior, subject to the design and local approval. Removing that separation can affect structure, energy performance and how the existing rooms feel.
Review the transition in floor height, circulation and furniture placement. If every route to the yard crosses the new seating group, the extra room may be harder to use than its square footage suggests. Draw the room with the actual furniture and doors open.
Ask these questions before comparing prices
- What seasons and indoor conditions is the proposal designed for?
- What foundation, floor and roof assemblies are included?
- How are windows, shading and insulation coordinated?
- What heating, cooling and electrical work is included?
- What changes are needed where the addition meets the house?
- Who confirms zoning, setbacks, permits and inspections?
- What exterior drainage and landscaping work is part of the scope?
For Buffalo Grove, start with the Village’s Building & Zoning resources and have the project requirements confirmed for your address. Other municipalities require their own review. Do not assume a prefabricated product removes the need for local approval.
Choose the project that solves the actual shortage
If the house needs everyday conditioned living area, compare a properly designed addition with reworking the existing interior. If the goal is a seasonal connection to the garden, a simpler space may be appropriate. Avoid paying for a project that leaves the original problem unsolved.
Our addition cost guide gives broader budget context. A site visit and a defined brief are still necessary to compare meaningful scopes.
Write two different briefs before asking for prices
Start with a seasonal brief, such as a comfortable place to read and host friends in milder weather. Then write the year-round version: a room used every morning and evening through a Chicago winter. These are useful examples of different needs, not interchangeable descriptions for one construction package.
For each version, ask the design team to describe the foundation, floor, walls, roof, glazing and mechanical approach. Also identify what happens at the connection to the existing house. The boundary between the spaces affects how the project is designed and how it is used.
- Seasonal use. Be specific about the weather conditions in which you are comfortable not using the room.
- Daily use. Describe furniture, occupancy and activities so the team can assess the room as living space rather than just additional square footage.
- Future expectations. If a later conversion is already in your plan, price and assess that possibility now instead of assuming it will be simple.
Compare the complete proposals against the same brief. If the less expensive version does not solve the space shortage that prompted the project, the smaller number is not a useful saving.
Common questions
Is a four-season label enough to establish winter comfort?
No. Ask what enclosure and mechanical design support that claim for your house and climate.
Can an existing porch be converted?
Possibly, but its structure, foundations and enclosure need assessment. Do not assume they are suitable for the new use.
Request a complimentary ADS addition consultation and start by describing when and how you want to use the new room.
Sources checked September 20, 2026. Confirm current project-specific requirements before construction.