 Custom homes · Turnkey · Free estimates
Built to your size.
It starts with your plan.
Bring a floor plan and a lot - we build it turnkey. No plan yet? Our architect draws one around how your family actually lives.
A real number. Not a guess.
We walk your lot, review your plan and price the build line by line - a detailed written estimate before ground breaks.
Framed true. Inspected at every step.
- Permits & engineering - pulled and handled by us
- One team accountable for every trade
- Village inspectors met at every rough-in
Keys in hand. Warranty in writing.
A punch-list walk together, a written warranty on the whole build - then it’s yours.
Talk to us about your build → ★★★★★ Rated 5.0 · Five-star Google reviewsNew homes, built to a standard - not a shortcut.
You bring the lot and the floor plan - we build it turnkey. The same team that rebuilds other contractors' work manages every trade, holding new construction to the finish you'll see in our remodels.
- TurnkeyPermits to final walk
- Free estimatePriced on-site, line by line
- 5★Five-star Google reviews
Talk to us about your build
Tell us about your lot and plan - we reply within 2 business hours.
Prefer to talk? (224) 278-8533
What’s behind our walls.
scroll ↓Step inside. It’s still us.
One company answers for every trade - from the first wall framed to the final walkthrough.
Same wall. No shortcuts.
- Drywall, finished smooth
- 2×6 framing, fully insulated
- ZIP System weather barrier
- Stone & siding, done right
Built to Illinois code.
- Copper supply lines
- Wiring in metal conduit
- Inspected at every rough-in
Everything in writing.
The estimate, materials, schedule, warranty - spelled out page by page before we break ground.
Keys. On schedule.
A punch-list walk together, a written warranty in hand - then it’s yours.
Now let’s build yours.
Bring the plan, the lot, or just the idea - we’ll tell you honestly what it takes.
Start the conversation →- 15+ Years Building in Chicagoland
- Licensed & Insured $2M general liability
- 2-Year Warranty Written, on every project
- ★★★★★ Google five-star verified reviews
One crew, one standard, finished the way it should be.
An estimate you can actually read
We come out, assess your lot and plan in person, and price the build line by line - permits, engineering, site work, structure, finishes. You see where every dollar goes.
A real timeline, not a guess
Anyone quoting a move-in date before seeing your plan is guessing. At the feasibility review you get a real timeline for your lot and plan - in writing, next to the estimate.
We already build from the ground up
Our home additions pour foundations, frame walls and tie new roofs into existing homes. A new build is the same craft - at full scale, on your lot.
Add the room you are missing instead.
A family room, a primary suite on the first floor, a second story, a sunroom or a bigger kitchen. An addition uses the same foundations, framing and roof work as a new home, on the house you already have, and usually with a shorter permit path than a teardown.
- Room addition
Family room, office or bedroom off the back of the house - Second story
More bedrooms without giving up the yard - First-floor primary suite
Stay in the house for the next twenty years
A first home or a forever home - we build both.
Same team, same honest estimate, same finish standard - whether your build is a right-sized family home or an all-out custom estate. Modest budget or wide open, you're in the right place.
Right-sized family home
A straightforward, well-built home that lives big without the estate price tag - smart layouts, durable finishes, no wasted square footage.
Move-up custom build
Room to grow, designed around how your family actually lives - the open kitchen, the real mudroom, the extra suite. Built to a plan you'll love.
Fully custom estate
The dream build - bespoke architecture, premium materials, the works. Every detail specified in writing before we pour.
Not sure where your project lands? Tell us the idea - we'll tell you honestly what it takes.
How a new build goes, start to finish.
Plan & feasibility
We review your floor plan (or draw one with our architect), your lot, and your budget - then put a real number on it.
Permits & engineering
We pull the permits, handle the engineering, and deal with the village and inspectors. You don't chase paperwork.
Foundation & frame
Site prep, foundation, framing, and rough-ins - the structural bones built right, because the finish only lasts if the frame is true.
Finishes & final walk
The part you live in: floors, trim, kitchen, baths - held to the same standard as our remodels. Then a punch-list walkthrough and written warranty.
Talk through your build
Bring us your plan and lot - or just the idea. We'll tell you honestly what it takes and what it costs.
The finish we'd bring to your home.
We earned our name rebuilding other contractors' work. Drag to see the standard we hold - the same one we bring to a new build.
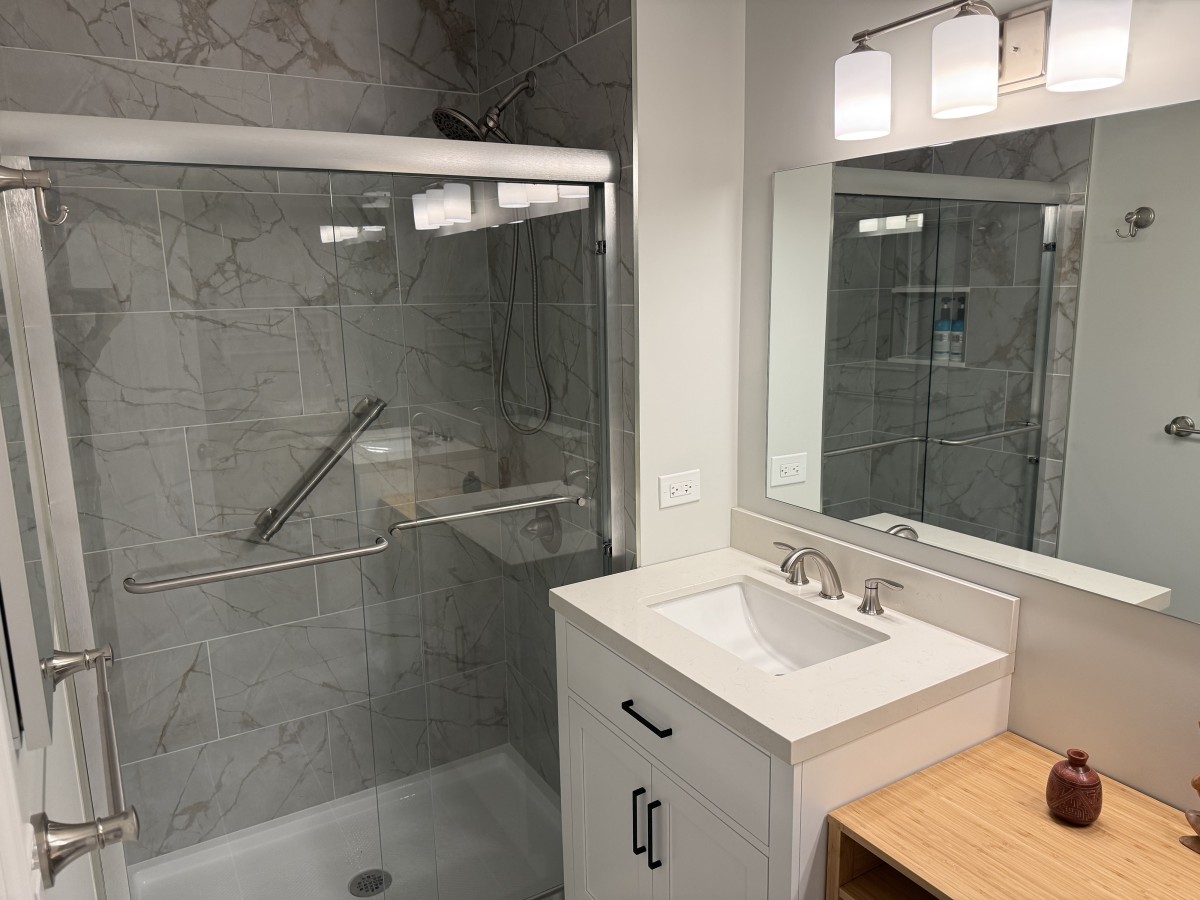
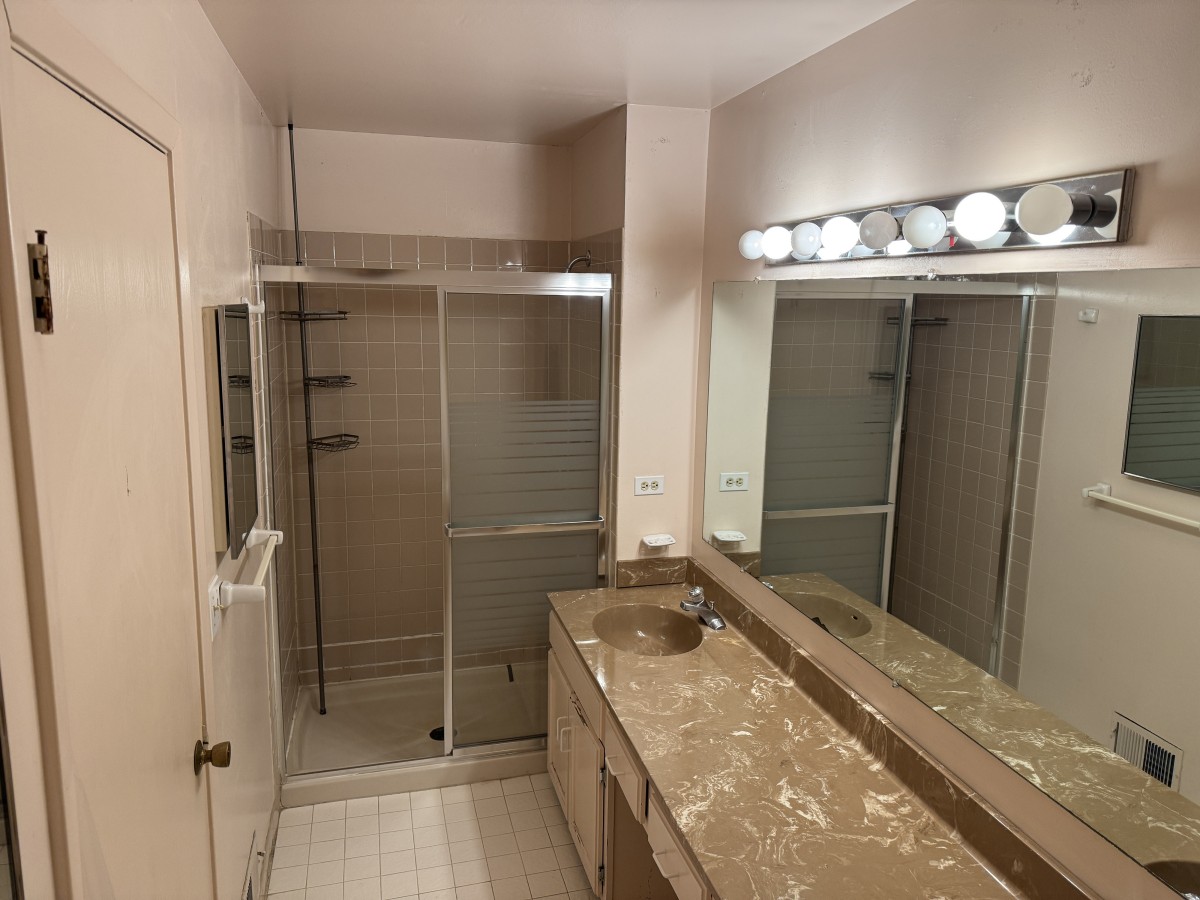 Before
After
Before
After
Complete Modern Bathroom Remodel - Full Rebuild & Transformation · Room 12 · Chicagoland
Homeowners who trusted us with their homes.
“If you're looking for top-quality remodeling, renovations, or even building from the ground up - ADS is the team you want on your side. They've done several projects for me and my family, and every single time they've exceeded our expectations.”
“Their work is exceptional, high quality, and I would recommend them to anyone who wants a job done right. They were easy to work with, reliable and trustworthy. Their knowledge and skills are impressive, and they exceeded my expectations.”
“Dmitrii and Chris were reliable, efficient, and transparent throughout the entire process. They communicated clearly, showed up when they said they would, and delivered quality work.”
Read our Google reviews on our reviews page.
100+ rooms rebuilt across Chicagoland.
Four guarantees we put in writing - before any work begins.
Most contractor horror stories trace back to four broken promises. We close all four in our contract, not in marketing.
2-Year Workmanship Warranty
Every joint, tile, fixture, and finish is backed for two full years. If our build fails, we come back and fix it - no charge, no debate.
Free On-Site Estimate
We come out, assess your lot and plan in person, and put a real number in writing - line by line, free, no obligation. No phone-guess pricing.
Fully Licensed & Insured
Illinois-licensed contractor, $2M general liability, workers' comp on every crew member. We bring proof of insurance before we bring tools.
One Team Accountable
One accountable team from demo day to final walkthrough. Specialty trades work under our supervision, so there is no scheduling chaos and no "the other guys did that part."
What homeowners ask before breaking ground.
Plain answers - the kind we'd give a neighbor over coffee, not the ones written for a brochure.
Have a different question? Ask during your free estimate →-
Do I need my own floor plan, or can you provide one?
Either way. Bring a plan you already love and we build it. Don't have one? We work with our architect to design a layout around your lot, your family, and your budget.
-
You're known for remodeling - have you built new homes?
We're expanding into ground-up construction, and we're honest about that. Our crew has years of structural and finish experience, and the standard we hold is right here in our portfolio - much of it rebuilding work other contractors got wrong. We'd rather earn your first new build than oversell it.
-
Do I need to own the lot already?
It helps, but it's not required to start the conversation. If you have a lot, we'll assess it. If you're still looking, we work with realtors who can help you find the right one.
-
How is a new build priced?
We come out, walk your lot, and review your plan and finishes in person - then price the build line by line. You get a detailed written estimate based on your actual project, not a ballpark over the phone. The visit and the estimate are free.
-
What exactly is included in the estimate?
Everything, line by line - permits, engineering, site work, structure, finishes, cleanup. You see what each part costs before you commit, and anything not included is named up front.
-
How long does a new build take?
It depends on the size of the home and how fast your village issues permits - anyone quoting a move-in date before seeing your plan is guessing. What we promise: at the feasibility review you get a real timeline for your specific lot and plan, in writing alongside the estimate, and we build to it.
-
Who will actually build my home - your crew or subcontractors?
Our team runs the project and does much of the work itself. Specialty trades are vetted partners who work under our supervision and our name, and every stage passes village inspection before we move on.
-
Do you handle permits, engineering, and inspections?
Yes - all of it. We pull the permits, coordinate the engineering, and meet the inspectors. You don't deal with the village.
Ready to talk about your new home?
Bring us your plan and lot - or just the idea. We'll tell you honestly what it takes and what it costs. No fees, no hard sell.
- TurnkeyPermits to final walk
- Free estimatePriced on-site, line by line
- 5★Five-star Google reviews
Building across Buffalo Grove, Arlington Heights, Glen Ellyn, Lombard, Wheaton and 19 more Chicagoland suburbs.
Talk to us about your build
Tell us about your lot and plan - we reply within 2 business hours.
Prefer to talk? (224) 278-8533