
What a remodel with ADS typically costs.
Typical price ranges and timelines for the six kinds of rooms we build, and the things that move a project from one end of its range to the other. No email required, no calculator. Your exact number comes in writing after we see the house.
Jump to a room
Ranges, not quotes.
The ranges below are the typical ranges we publish on our service pages for each kind of project, and most of the projects we build land inside them. A small refresh can come in under a range and a luxury scope above it; each room's own page breaks the price down from refresh to luxury. Your home decides where inside a range you land: its size, its age, what is behind the walls and how much you want to change. That is why the exact price comes after a free visit, in writing.
Get my exact number → See how we work →- Free in-home visit, no obligation
- Itemized written estimate within 48 hours
- Fixed price before work starts
- Changes priced in writing and approved by you first
What each kind of project typically costs, and how long it takes.
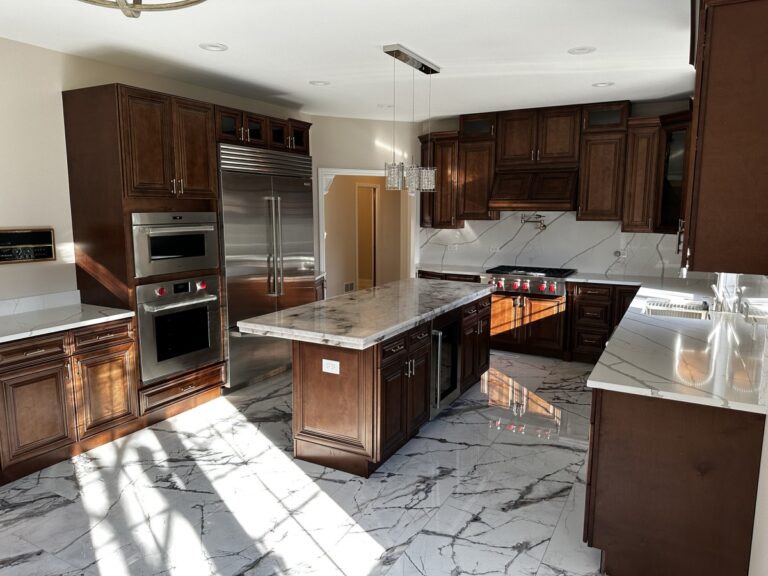
Kitchens
$35,000–$120,000
Typical timeline 6–8 weeks
What moves the number- Whether the cabinet boxes stay or the whole kitchen is replaced
- Moving the sink, range or island away from existing plumbing, gas and power
- Opening a wall to the next room, which needs an engineered beam and a permit
- Classic Meets Modern – Kitchen Remodeling Glen Ellyn, IL
- Modern Elegance Kitchen Lombard, IL
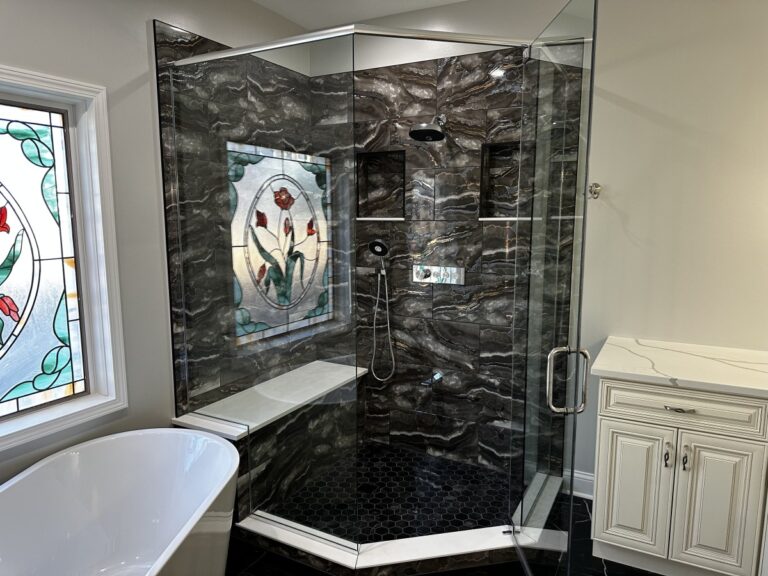
Bathrooms
$18,000–$45,000
Typical timeline 3–5 weeks
What moves the number- A refresh on the existing layout versus a gut to the studs
- Moving the toilet, shower or vanity to a new spot
- Tile, glass and fixtures, plus extras like a curbless shower or a heated floor
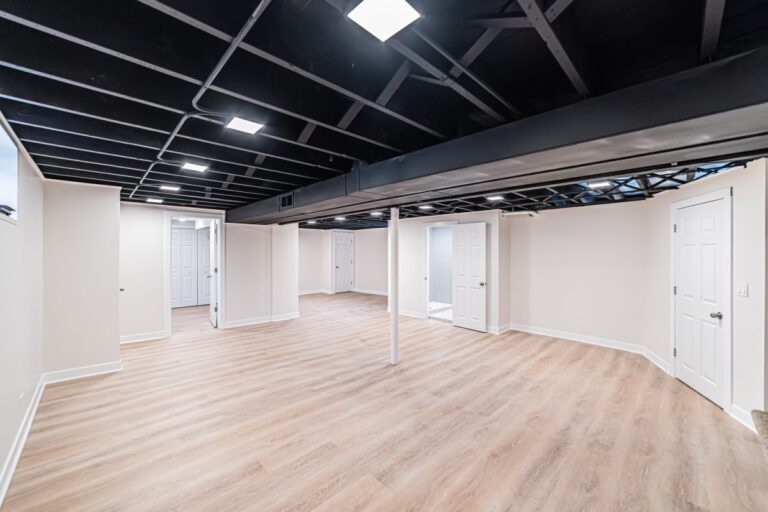
Basements
$25,000–$80,000
Typical timeline 5–8 weeks
What moves the number- Moisture that has to be solved before anything is framed
- Adding a bathroom, which can mean new drain lines or an ejector pit
- Egress windows for a legal bedroom, and how many separate rooms you want
- Modern Industrial-Style Basement – 700 Sq. Ft. Park Ridge, IL
- 1,800 Sq Ft Basement Renovation: Full Gut and Finish Glen Ellyn, IL
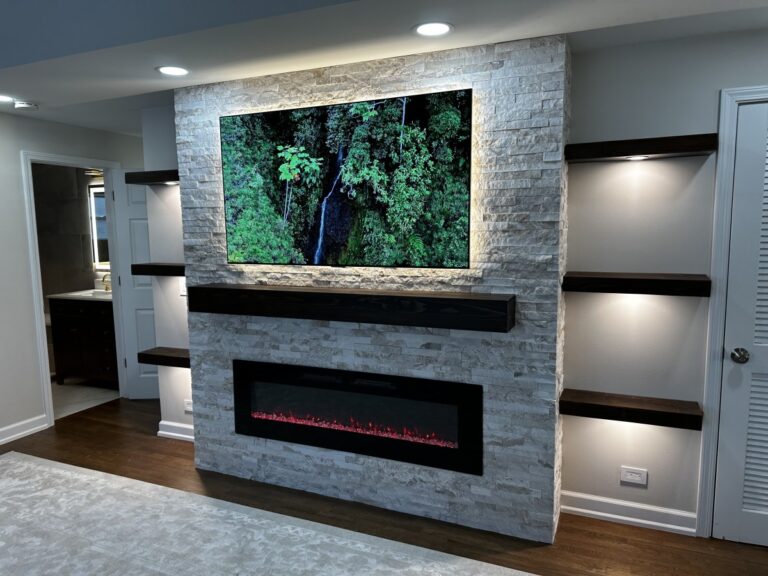
Living rooms
$15,000–$45,000
Typical timeline 3–5 weeks
What moves the number- Whether a load-bearing wall comes out
- How far the new floor runs into the rest of the level
- Refacing an existing fireplace or adding a new gas line and vent
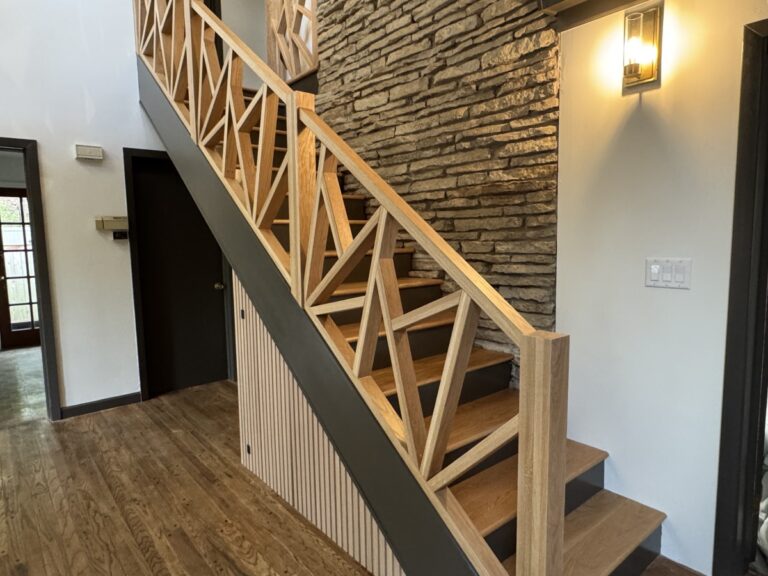
Staircases & foyers
$6,000–$18,000
Typical timeline 1–2 weeks
What moves the number- Whether the stair structure stays or the run changes
- A catalog railing or one our carpenters build for your stair
- How much of the foyer (floor, trim, lighting) is part of the project
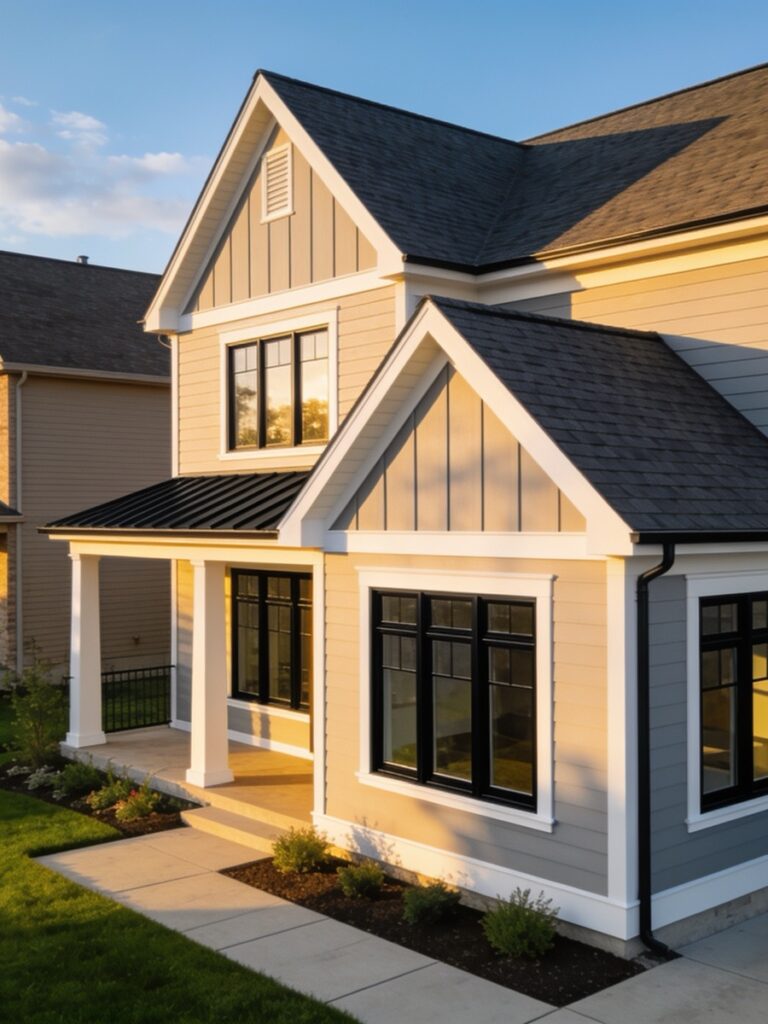 Design concept
Home additions
$80,000–$250,000
Typical timeline 12–20 weeks
What moves the number- A bump-out, a full room or a second story
- Foundation work and how the new roof ties into the existing one
- Drawings, engineering, zoning checks and village permits before anything is built
No finished addition is in our gallery yet, and we will not show someone else's. The structural work an addition depends on is photographed in our basement and staircase projects.
These are the same typical ranges and timelines shown on our service pages, not a quote. Every ADS estimate is itemized in writing for your home within 48 hours of the free visit.
Six things that decide where your project lands.
How much of the room changes
A refresh keeps the layout and the parts that still work, like cabinet boxes or a tub. A gut to the studs replaces everything down to the framing, including what sits behind the walls.
Moving plumbing, gas or power
Keeping a sink, toilet, shower or range where it already is costs less than moving it. A move means new supply and drain lines, venting or wiring, and often opening floors or ceilings to run them.
Structural changes
Taking out or opening a load-bearing wall brings in an engineer, a properly sized beam, temporary support while it goes in, a permit and an inspection.
Materials and finish level
Cabinetry, counters, tile, flooring and fixtures each come in very different grades. The same room with the same layout can land at either end of its range on finishes alone.
Permits, inspections and code
Work that touches structure, plumbing or electrical usually needs a village permit and inspections, and anything we open up has to meet current code when it is closed again.
What is behind the walls
In older houses we usually find something once walls are open, such as rot, an unvented stack or wiring that would not pass today. We photograph it, price it in writing and get your approval before touching it.
We look for each of these at the free visit, and the written estimate shows which ones apply to your home.
How a range becomes your fixed price.
Free in-home visit
We measure, ask about load-bearing walls, plumbing and electrical, and listen to what you want changed.
Itemized written estimate
Within 48 hours of the visit, line by line, so you can see which price drivers you are paying for.
Fixed price and written schedule
The number in the contract is the number you pay, and the schedule is in writing before demo day.
Changes approved by you first
Anything unexpected found once walls are open is photographed, priced in writing and waits for your approval.
Get your number
Free visit, itemized estimate in writing within 48 hours.
What homeowners ask before they ask for a number.
Straight answers about how ADS prices a remodel.
Have a question about your own home? Ask at the free estimate →-
Why is each range so wide?
Because the same room can be a refresh or a gut to the studs, can keep its layout or move plumbing and walls, and can be finished in very different materials. The ranges cover the typical projects we build in each room; a small refresh can come in under one and a luxury scope above it. Where yours lands depends on which of the price drivers above apply to your house.
-
Why is there no online price calculator?
The things that move a price the most, like what is behind the walls, whether a wall is load-bearing or how far a floor has to run, can only be checked in person. A calculator would give you a number we could not stand behind, so we measure first and put a real one in writing.
-
Is the in-home estimate really free?
Yes. We come out, measure and listen, then send an itemized written estimate within 48 hours of the visit. No fees and no obligation.
-
Can the price change after we sign?
The price you sign is the price you pay, unless you ask for a change. If we open a wall and find something that has to be fixed, we stop, show you, price it in writing and wait for your approval before doing that work.
-
Who handles the permits?
We do. We pull the permits, schedule the inspections and meet with the inspectors, so you do not deal with the village yourself.
-
How long does each kind of project take?
Typical timelines run kitchens 6–8 weeks, bathrooms 3–5 weeks, basements 5–8 weeks, living rooms 3–5 weeks, staircases & foyers 1–2 weeks, home additions 12–20 weeks. You get a written schedule before we start, and structural projects add time for drawings and permits before work begins.
Get the exact number for your home
We call or text back within 2 business hours, measure in person and send an itemized written estimate within 48 hours. No fees, no hard sell.
- Free on-site visit & written estimate
- Fixed price before work starts
- Licensed & insured · 2-year warranty
Prefer to talk? (224) 284-4533