Renovate, Add On, or Tear Down? A Decision Guide for Older North Shore Houses
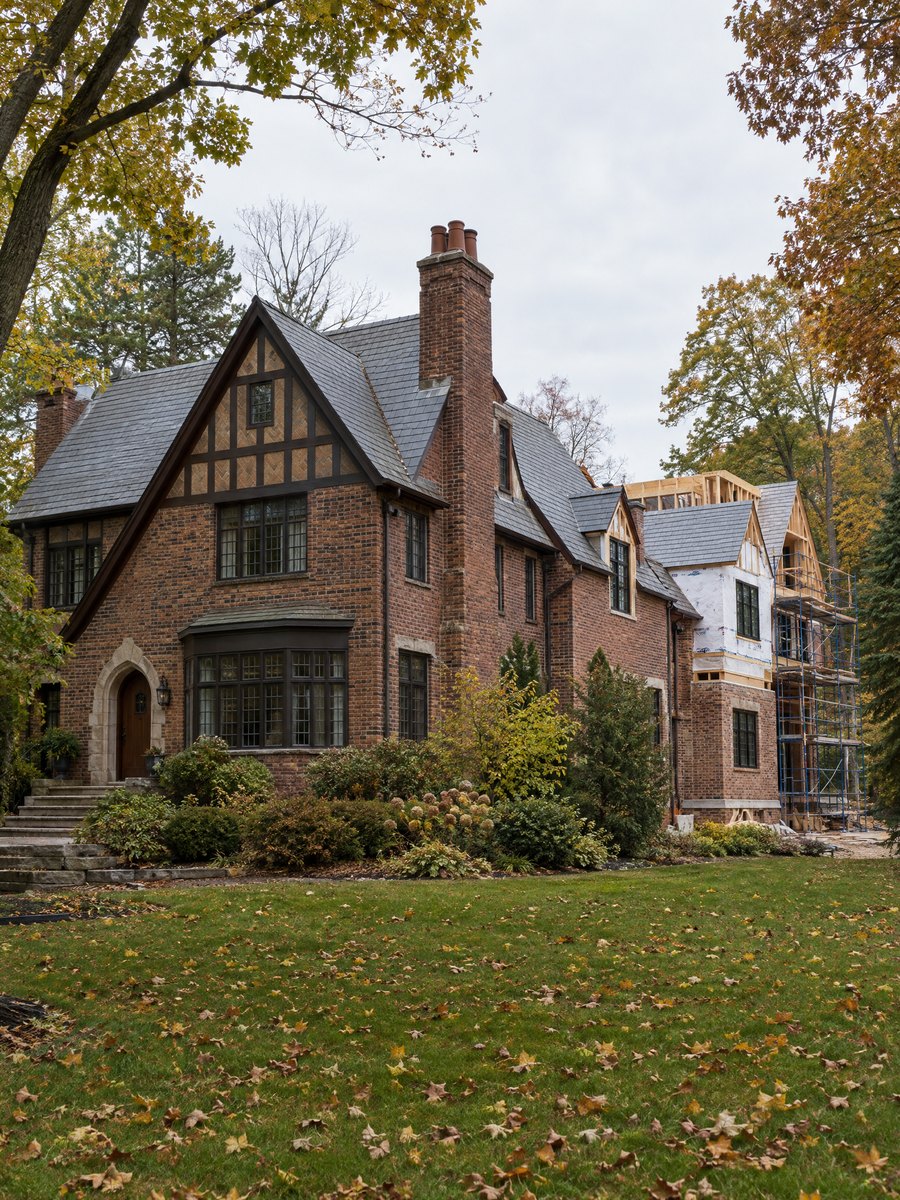
Renovate, add on or rebuild? How structure, village demolition rules and approval time decide it in Winnetka, Glencoe, Highland Park and Lake Forest.
Should you renovate, add on, or tear down an older house in Winnetka, Glencoe, Highland Park or Lake Forest?
Most owners of a 1920s Tudor or a 1950s ranch on the North Shore reach the same fork. The house has good bones in some places and real problems in others, and the family has outgrown it. Before any design work starts, you can check what the structure can carry, what the village will allow, and how long each path takes to get a permit. Those answers usually settle it, more than taste does.
Short answer. Renovate or add on when the foundation and framing are sound and the lot has room left under the zoning limits. Consider a teardown only after you have confirmed the structure fails, priced the repairs, and checked the local demolition rules. In Winnetka a significant house can face a delay of up to 270 days, in Highland Park 180 or 365 days, and in Lake Forest the default wait is two years. Those rules often decide the question before cost does.
Start with the village, not the floor plan
Each of these four towns handles demolition differently, and the gap between them can move your schedule by a year or more. Here is what the official pages say as of September 2026. Rules change, so confirm with the village before you commit to a path.
- Winnetka. Under Ordinance MC-2-2021, the Historic Preservation Commission can delay demolition of a historic or architecturally significant home for up to 270 days. The village’s preservation page puts the typical review for a significant home at 300 to 330 days from a complete application, and 30 to 120 days for a home found not significant. The same ordinance gives a significant home that is kept, rather than demolished, a 20% maximum building size bonus.
- Highland Park. The city code (Section 170.122, published in the building code amendments) sends residential demolition applications to the Historic Preservation Commission. A house meeting two or three landmark standards gets a 180-day delay, and four or more gets 365 days. The commission’s page shows a 365-day delay imposed in January 2026 on a Sheridan Road house.
- Lake Forest. Section 150.148 says a demolition permit is issued only two years after the application, unless an exception applies. If you plan a replacement house, the exception requires City Council approval of that replacement first. The Building Review Board application asks for a structural evaluation by an independent engineer and an appraiser’s report.
- Glencoe. The village’s demolition status page lists a waiting period of at least 60 days and 8 to 12 weeks of staff review for new home plans. In May 2026 the Village Board adopted a new residential demolition fee and a pilot rebate of up to $10,000 in permit fees for landmark projects over $50,000, both expected to start January 1, 2027. The fee amount gets set in the 2027 budget this fall.
We compare these rules town by town, with Hinsdale added, in a separate guide. For this decision, keep in mind that the path that looks cheapest on paper can take the longest.
In Lake Forest, a big addition can count as a demolition
This one catches owners who think they chose the renovation path. The Lake Forest Building Review Board application defines a demolition as removing all or any part of an exterior wall, foundation or roof. It goes on to say that a project causing a substantial change in character, “such as a significant change to the front façade or the addition of a second floor,” is considered a demolition. For a second-floor addition on a one-story house, the city wants a written statement on the existing foundation and structural members and whether they can carry the new load.
So putting a second story on a Lake Forest ranch is not automatically faster than rebuilding. Plan the Building Review Board step into the schedule either way. The board meets on the first Wednesday of each month, according to its page. Houses in the five local historic districts go to the Historic Preservation Commission instead. That commission meets on the fourth Wednesday and has no December meeting in 2026.
What we check on the first site visit
Before anyone draws a floor plan, we walk the house to sort out which parts are worth keeping. In a pre-war North Shore house, we look at these:
- The foundation and basement. We look for cracks, water lines on the walls, and ceiling height. A 7-foot basement in a 1920s house limits what the lower level can become, and lowering the floor is a separate project with its own cost.
- Framing and spans. Rafter and joist sizes, sagging floors, and past alterations tell us a lot. Earlier owners often opened up older houses without proper beams. A second story needs a load path to the footings, and the existing walls often can’t provide one without new posts and footings.
- Brick and roof. Can the original brick, slate or clay tile be matched on an addition, or should the addition look deliberately different? Matching well is expensive, and matching badly looks worse than not trying.
- Systems. Electrical service size, knob-and-tube wiring, steam or hot water heat, galvanized pipes, and the sewer line. If the house needs all of these replaced, you are closer to a gut rehab than a remodel, whatever the finishes look like.
- Lot capacity. Setbacks, floor area and lot coverage. On a lot already near its limit, an addition may need a variance. In Winnetka a house found significant could gain up to 20% more allowable size by staying.
We also ask what the family will need in five years. An old house can often take a ground-floor primary suite, a mudroom and a larger kitchen. A full second floor of bedrooms over a ranch is a bigger decision.
When renovating and adding on makes sense
Keeping an old house pays off when the foundation is sound, the rooms you love are the ones you would keep anyway, and the missing space fits on the lot. The usual plan then is a rear or side addition for the kitchen and family room, with the original front rooms restored. On a significant Winnetka house, that approach may also qualify for the size bonus instead of a 270-day delay.
Our own 2026 cost guide for the Chicago suburbs puts additions at roughly $200 to $400+ per square foot, depending on finish level and complexity. A single-room addition falls around $60,000 to $150,000. A second-story or large multi-room addition starts around $150,000 to $300,000+. High-end kitchen remodels with layout changes run $60,000 to $100,000+. With North Shore custom millwork, stone and matched masonry, expect to land toward the top of those ranges or past them. Treat these as planning figures. They are not quotes.
In older houses the budget rarely breaks on the new construction. It breaks at the tie-in, when opening up the old house turns up an undersized beam, a failing clay sewer line, a chimney that has to come down, or wiring that can’t be extended. We carry a contingency for the connection, and on a large job we open ceilings and walls at a few test spots before we price it.
When a rebuild is the honest answer
Sometimes the structure isn’t worth saving. We take it seriously when the foundation shows active movement, when most of the framing would be replaced anyway, when no addition can fix the layout, or when the house is so small for its lot that you would keep only a room or two. One Houzz forum thread follows a second-story “remodel” that ended with most of the house coming down. That is a common outcome when nobody measured what was actually there before the plan was drawn.
If you go this way, the approval is the long part of the job. In Lake Forest, get City Council approval for the replacement house, or plan for the two-year wait. In Highland Park, the delay depends on how many landmark standards the commission finds, and the clock starts when the application is complete. In Winnetka, a house found significant can add most of a year before you break ground. For custom homes, see our new construction page.
The time math side by side
For a family that needs space soon, the calendar often matters more than the budget. Here are the approximate paths, based on the rules above as of September 2026.
- Interior renovation, no addition. Standard permit review. Design and selections usually take longer than the permit.
- Addition that keeps the house. Permit review plus any zoning relief. In Lake Forest, a second-floor addition or a major change to the front can go before the Building Review Board. Once we break ground, our additions typically take 3 to 6 months on site.
- Teardown and new home. Demolition review comes first. That means at least 60 days in Glencoe, up to 330 days typical for a significant house in Winnetka, 180 or 365 days in Highland Park if a delay is imposed, and two years in Lake Forest unless an exception or Council approval applies. After that come new home plan review and construction.
Documents to gather before the first meeting
Bring these to your first conversation with any architect or builder. The advice will be better and you will get it sooner.
- A current plat of survey showing the house, garage and setbacks.
- Any original drawings or permit history. Many villages keep permit files you can request.
- Past inspection reports, sewer camera videos and any structural reports.
- Whether the house is a designated landmark, sits in a historic district, or appears in a local architectural survey. Village planning staff can tell you.
- A list of the rooms you would keep if you could, and why.
Lake Forest suggests contacting planning staff for a predevelopment meeting early in design. We would have that meeting in any town, and ask directly whether your plan would count as a demolition.
Common questions
Is it cheaper to tear down and rebuild than to renovate an old house?
Per square foot it sometimes is, but the total often isn’t. A rebuild adds demolition, a new foundation and full systems, and on the North Shore it can add months or years of review. Price the renovation with test openings first, then compare.
Does a second-story addition count as a demolition?
In Lake Forest it can. The Building Review Board materials list the addition of a second floor as an example of a change treated as a demolition. Highland Park’s code defines demolition as removing 50 percent or more of the structure. Ask your village how it applies the definition to your plan.
What is Winnetka’s 20% size bonus?
If the Historic Preservation Commission finds a single-family home historic or architecturally significant, the village allows up to 20% more building size, as long as the home is not demolished or altered in a way that destroys its significance. On a lot that is otherwise at its limit, that can make a large addition possible.
Can we live in the house during a large addition?
Often, yes. The new structure is built outside and sealed off before the connection is opened. A second story on a ranch is different, and most families move out for part of that job because the roof comes off the rooms below.
Who should we call first, an architect or a builder?
Either can start, but get a builder’s read on the structure and cost before the design is final. On the first visit we look at feasibility and budget. From there we can work alongside your architect, or handle design and construction as one accountable team with vetted trade partners under our supervision.
Talk it through before you decide
ADS serves Winnetka, Glencoe, Highland Park and Lake Forest and plans additions, whole-house renovations and custom homes there. Read more about our home additions, or book a free in-home consultation. Bring your survey and the list of rooms you want to keep, and we will tell you which path the house and the village will support.
Sources checked September 25, 2026. Village rules change; confirm current requirements with your village before design or construction.