
A Bathroom That Adapts With You: Seven Decisions to Make Before Tile
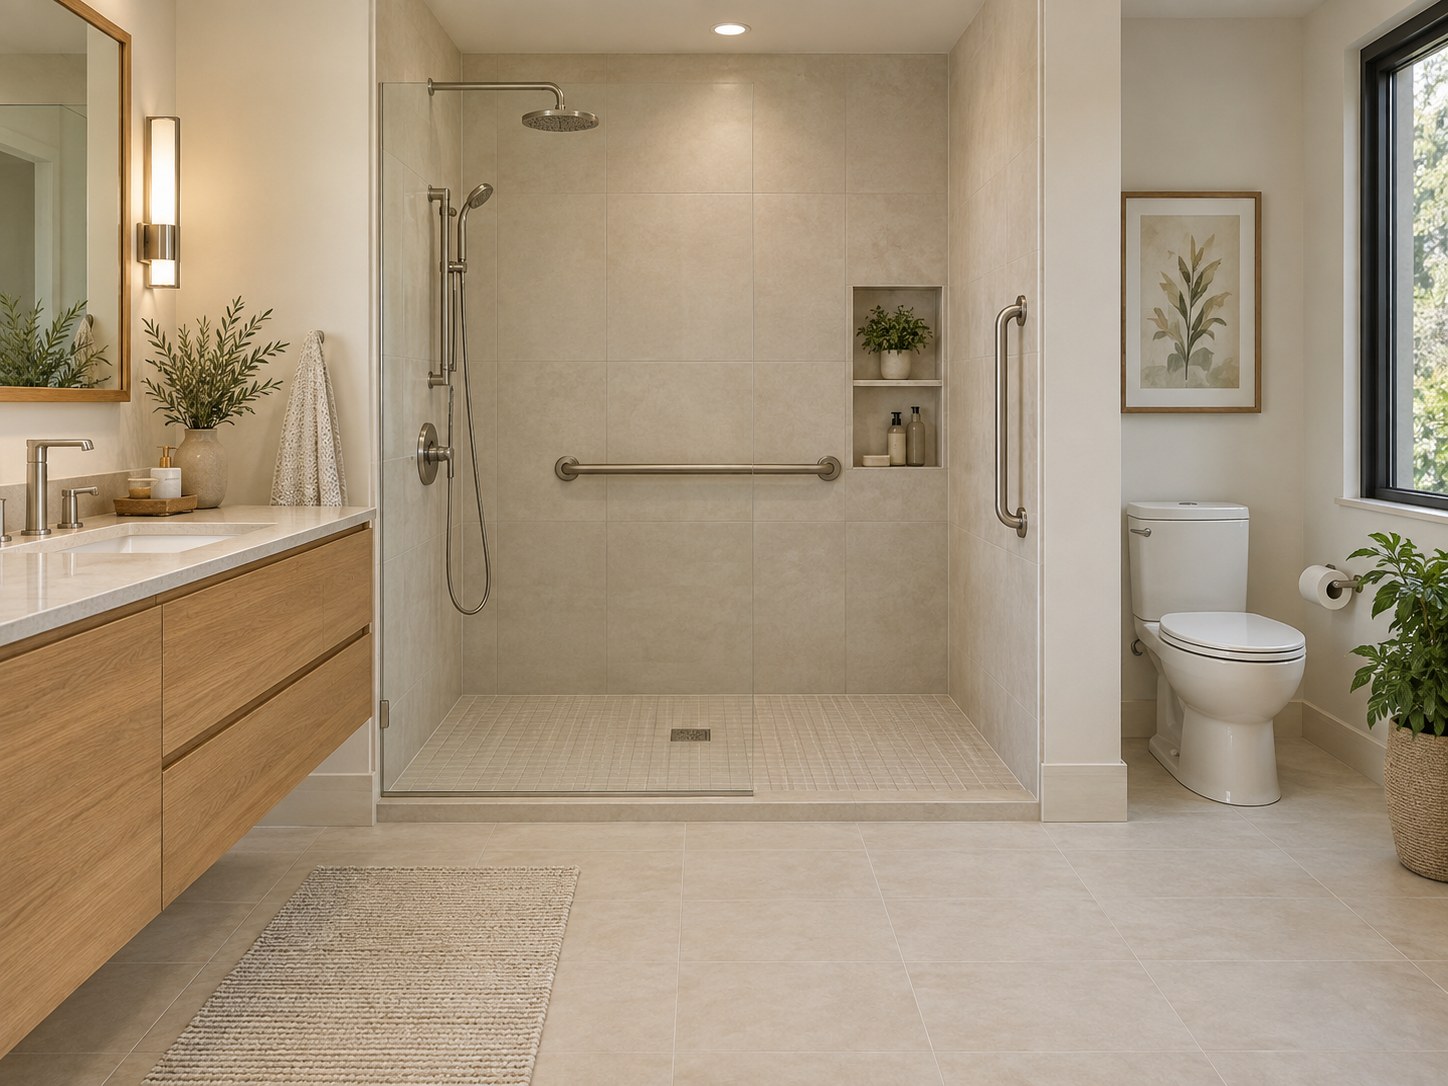
Plan wall support, reach, lighting and clear floor space before tile. Seven practical decisions for a bathroom that can adapt to changing needs.
Can a bathroom feel elegant today and become easier to use as your needs change?
Yes, if the planning begins with how people move through the room. A future-ready bathroom does not start with a catalog of accessories. It starts with clear floor space, reachable controls, thoughtful lighting and support hidden behind the walls. These are useful conversations for homeowners remodeling in Buffalo Grove, Glen Ellyn and the surrounding suburbs.
Short answer. A future-ready bathroom starts with the needs of the people using it. Plan clear space, reachable controls, lighting and support for appropriate fixtures before tile, while avoiding claims that a room meets an accessibility standard without a specific assessment.
1. Describe the people, not an abstract standard
Tell the designer about current difficulties and anticipated needs. Is reaching a high shelf uncomfortable? Is there a mobility aid to accommodate? Does someone need room for assistance? Individual needs should shape the layout; a generic accessible-looking photograph cannot confirm that the room will work for its users.
Where mobility needs are specific, involve an appropriate accessibility professional or occupational therapist in the design conversation. Have the contractor confirm applicable requirements for the project.
2. Plan grab-bar support while walls are open
AARP’s HomeFit bathroom guidance distinguishes a properly secured grab bar from an ordinary towel bar. Decorative appearance does not establish load-bearing performance. Discuss intended locations, suitable structural backing and product requirements before waterproofing and tile.
Document the support locations with measurements and photographs. If you are preparing for later installation, make sure the records will identify the backing accurately after finishes are complete. Future mounting still needs to preserve the waterproofing assembly and follow the selected product’s instructions.
3. Compare shower entry options honestly
A lower entry can be useful, but a curbless shower is an assembly and drainage decision, not simply a curb removed from a drawing. Floor structure, waterproofing, slope and the rest of the bathroom layout need to be coordinated. Read our curbless shower planning guide for that part of the project.
Keep the intended user’s movement in mind. A generous-looking glass enclosure can still create an awkward opening or place a handle where it is difficult to reach.
4. Put controls where they are useful
Discuss whether the shower can be turned on without standing beneath the spray. Test the reach to a handheld shower, towel storage and everyday toiletries. Ask everyone who regularly uses the room to review the proposed heights before rough-in.
Small mock-ups help. Tape a proposed control or shelf position on an existing wall and rehearse the movement. This will not replace a measured design, but it can reveal preferences that a showroom visit misses.
5. Choose lighting for ordinary tasks
A bright ceiling fixture does not necessarily illuminate a face, a step or the floor near the toilet. Review the vanity, shower and nighttime route separately. Consider simple controls that can be understood without a phone and a low-light option for overnight use.
Choose finishes and contrasts with visibility in mind. Evaluate samples under the actual lighting direction rather than assuming that all pale materials will be equally easy to read.
6. Protect clear floor space
Draw door swings, open drawers and any movable stool or hamper. Clear space shown on a plan can disappear after storage is added. A smaller vanity may create a more useful room than a larger cabinet that leaves an awkward route between the door and shower.
Think about the door hardware and whether assistance could reach the room when needed. Have the designer evaluate options within the home’s constraints rather than assuming a particular door style is universally best.
7. Make maintenance manageable
Ask to handle the fixtures, operate the controls and review the care instructions. Choose storage that does not require frequent bending or stretching for everyday items. Compare tile and grout options with cleaning effort in mind, while confirming suitability for the intended wet area.
Prioritize hard-to-change decisions first
Some choices remain easy to revisit; others become expensive once tile and cabinetry are in place. Sort the design into those two groups before spending the finish budget.
- Resolve while the room is open. Door configuration, the layout around fixtures, the shower floor assembly, reinforcement for planned supports and the locations of controls deserve early attention.
- Select for ordinary use. Try the intended handles, switches and storage hardware with the person who will use them. A showroom appearance does not reveal every reach or grip issue.
- Leave room to adapt. Ask what can be changed later and what would require opening a wall or rebuilding the shower.
Use a measured plan or full-size layout rehearsal to compare options. A narrower vanity may be a useful trade if it makes movement easier; extra storage that projects into the path may undo that benefit. When a household member has a particular mobility or care need, involve an appropriately qualified specialist. A product described as accessible does not establish that the complete bathroom works for that person.
Common questions
Does planning ahead mean the room must look clinical?
No. Many useful features can be integrated into a cohesive design. Function should be confirmed before selecting the decorative finish.
Can I add grab bars later?
Often, but planning support and documenting it now can make later work more straightforward. Do not treat a towel bar or suction handle as an equivalent substitute.
Request a complimentary ADS bathroom consultation and tell us how you want the room to work now and in the years ahead.
Sources checked September 20, 2026. Confirm current project-specific requirements before construction.