
Curbless Showers and Wet Rooms: What It Takes in a Chicago Suburban Home
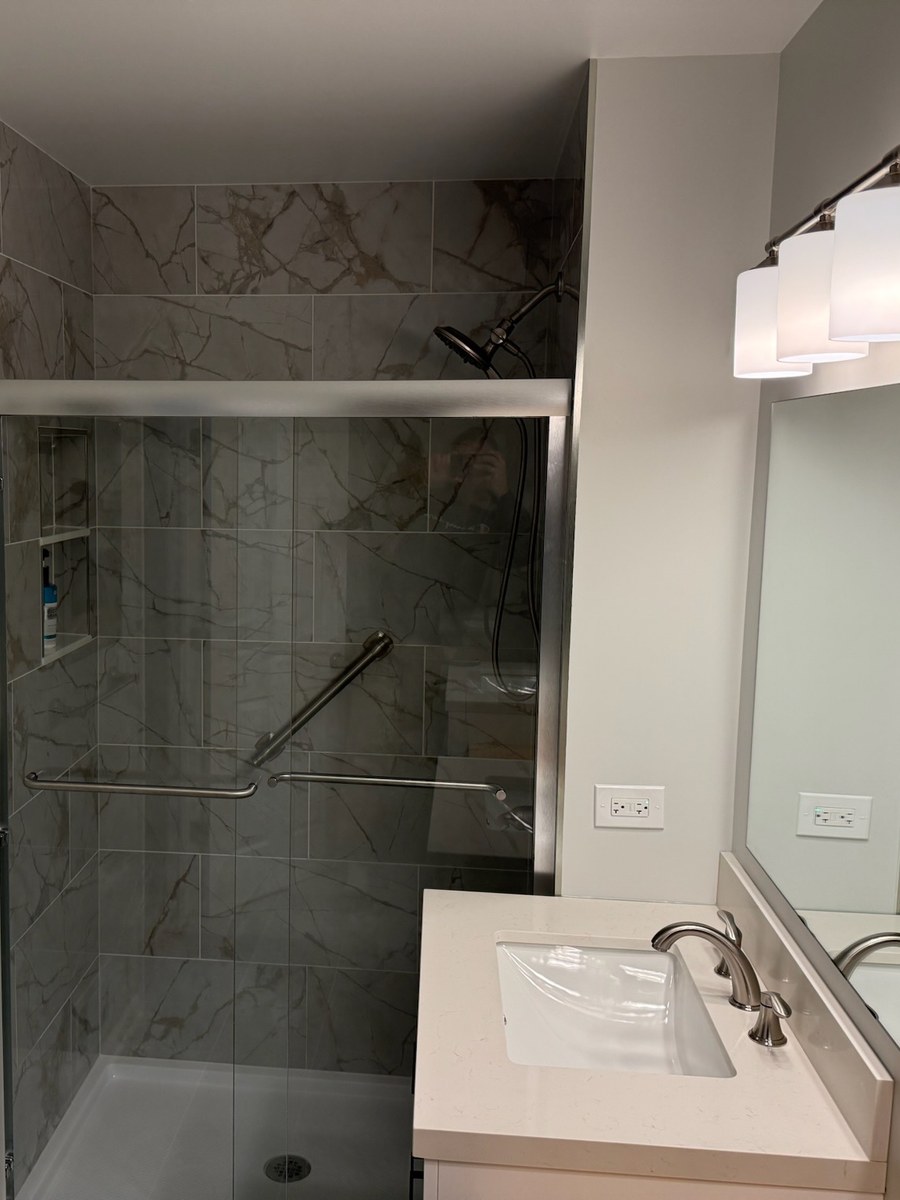
A curbless shower is decided by what is under your floor, not by the tile. Slope options, waterproofing that actually holds, and what it costs in the Chicago suburbs.
Ten years ago a curbless shower in a suburban Chicago bathroom was a custom request. In 2026 it is the first thing homeowners ask us about, usually right after they have seen one in a hotel and wondered why their own bathroom has a five inch curb they trip over every morning.
“Can I get a walk-in shower with no curb in a normal bathroom?”
Usually yes. Not always, and the honest answer depends on what is under your floor. At ADS Building & Remodeling we build these in Buffalo Grove, Arlington Heights, Glen Ellyn, Naperville, Wheaton, Schaumburg, and the surrounding Chicago suburbs, and the difference between one that works for twenty years and one that fails in three is entirely in the part nobody sees.
What a Wet Room Actually Is
A wet room is a bathroom where the shower area is not sealed off in its own box. The floor slopes toward a drain, the whole zone is waterproofed as one surface, and the glass is there to control splash rather than to hold water in. A curbless shower is the smaller version of the same idea: no step, one continuous floor, water managed by slope and by waterproofing instead of by a dam.
Homeowners like it for three reasons. It reads as larger, because the eye is not stopped by a curb and a shower pan. It is easier to clean, since there is no ledge collecting soap. And it is the single most useful thing you can do to make a bathroom work for the next thirty years of your life, without it looking like a hospital.
The Part That Decides Everything: Your Floor
To lose the curb, the shower floor has to drop about half an inch over each foot of run toward the drain. That slope has to come from somewhere, and there are only three places to get it.
Recess the Subfloor
Best case, adds: $1,500 to $3,500
On a wood-framed floor, the framer drops the joist bay under the shower with sistered members and a lower subfloor, and the slope is built into that recess. This gives a perfectly flat transition from the bathroom into the shower. It works beautifully in second-floor bathrooms in colonials and Georgians when the joists run the right direction and there is nothing critical in the ceiling below.
Use a Linear Drain at the Wall
Adds: $800 to $2,000
A trench drain along the back or side wall lets the entire floor slope in one direction only. It is far more forgiving than a center drain that needs four planes of slope, it lets you run large format tile without ugly cuts, and it is our default recommendation in most remodels.
Raise the Rest of the Bathroom
Adds: $1,000 to $2,500 and a threshold at the door
On a slab, or over a finished basement ceiling you do not want to open, you build the whole bathroom floor up an inch or so and pitch the shower zone down into it. You gain the flush shower and give up a flat door transition. In ranches and split-levels on slab, this is often the only realistic path.
Waterproofing Is the Product You Are Buying
Tile is not waterproof. Grout is not waterproof. Cement board is not waterproof. Every one of those lets water through, slowly, and in a curbless shower there is no curb to stop it from traveling into the room.
The system underneath is what you are actually paying for, and there are two respected approaches. A sheet or liquid applied membrane bonded directly under the tile, so water never gets past the surface. Or a traditional mortar bed with a sloped liner beneath it, which lets water through the tile and drains it at a lower level. Both work. Mixing pieces of both, which is what we find in most failed showers we tear out, does not.
Three details that separate a proper installation from a pretty one:
- The membrane turns up the wall at least 6 inches beyond the wet zone, and higher behind a bench or a niche.
- Corners and drain flange are treated as their own assembly, with banding or preformed corners, because that is where nearly every leak starts.
- The finished system is flood tested before tile, plugged and filled for 24 hours. It costs almost nothing and it is the only proof you will ever get.
If a contractor does not mention a flood test, ask about it. The answer tells you a great deal.
Comfort Details Worth the Money
- Heated floor. A curbless shower means bare wet feet on tile in a Chicago January. Electric mat under the whole bathroom floor runs roughly $900 to $2,000 installed and is the upgrade homeowners thank us for most.
- A second drain outside the glass. Cheap insurance in a true wet room, and it makes mopping the floor almost enjoyable.
- Ventilation sized to the room. A curbless shower puts more moisture into the air. An 80 CFM builder fan is not enough for a large bathroom, and it needs to vent outside, not into the attic.
- Blocking behind the walls now, even if you are not installing grab bars yet. It costs a few dollars during framing and hundreds later.
What It Costs in the Chicago Suburbs
Curbless conversion inside an existing bathroom remodel: adds roughly $3,000 to $7,000 over a standard tiled shower, depending on the floor structure and the drain approach.
Full wet room, primary bathroom: typically $28,000 to $55,000 as part of a complete bathroom rebuild, including new plumbing, waterproofing, glass, tile, heated floor, and fixtures.
The variable that moves the number most is not the tile you pick. It is whether the floor can be recessed or has to be built up, and that is a fifteen minute conversation once someone is standing in the room.
Common Questions
Will water end up all over my bathroom floor?
Not when the slope and the glass are laid out correctly. The panel placement, the shower head location, and about eight inches of slope run do the work. Where homeowners get splash is when a curbless shower is squeezed into a footprint that is too small, which is why we would rather tell you no than build one badly.
Can this be done on a concrete slab?
Yes. Either the slab is cut and the drain line is reworked below, which is real work but routine, or the bathroom floor is raised. Both are common in ranches around Schaumburg and Palatine.
Does it help resale?
In this market, a well-built curbless primary shower shows extremely well, and it appeals to buyers planning to stay in the home a long time. Poorly built ones scare buyers, because inspectors know exactly where to look.
Important Note
The ranges here are planning guides, not quotes. Every bathroom depends on framing, plumbing location, and what we find when the floor comes up. At ADS the in-home consultation and the design conversation are complimentary, and we tell you up front when a curbless shower is not the right move for your house.
Ready to Rethink Your Bathroom?
If you are planning a bathroom remodel in Buffalo Grove, Arlington Heights, Glen Ellyn, Naperville, or a nearby Chicago suburb, this is a decision worth making early, because it affects framing and plumbing before anything decorative gets chosen.
At ADS Building & Remodeling, we provide:
- A complimentary design consultation and 3D rendering
- Waterproofing systems installed as designed, with a flood test before tile
- A fixed-price quote that doesn’t move after you sign
- In-house crew, permits, and project management from demo to final walk-through
A shower you never have to step over is a small thing every single morning, for as long as you own the house.