
The Back Kitchen: Where 2026 Kitchens Hide the Mess
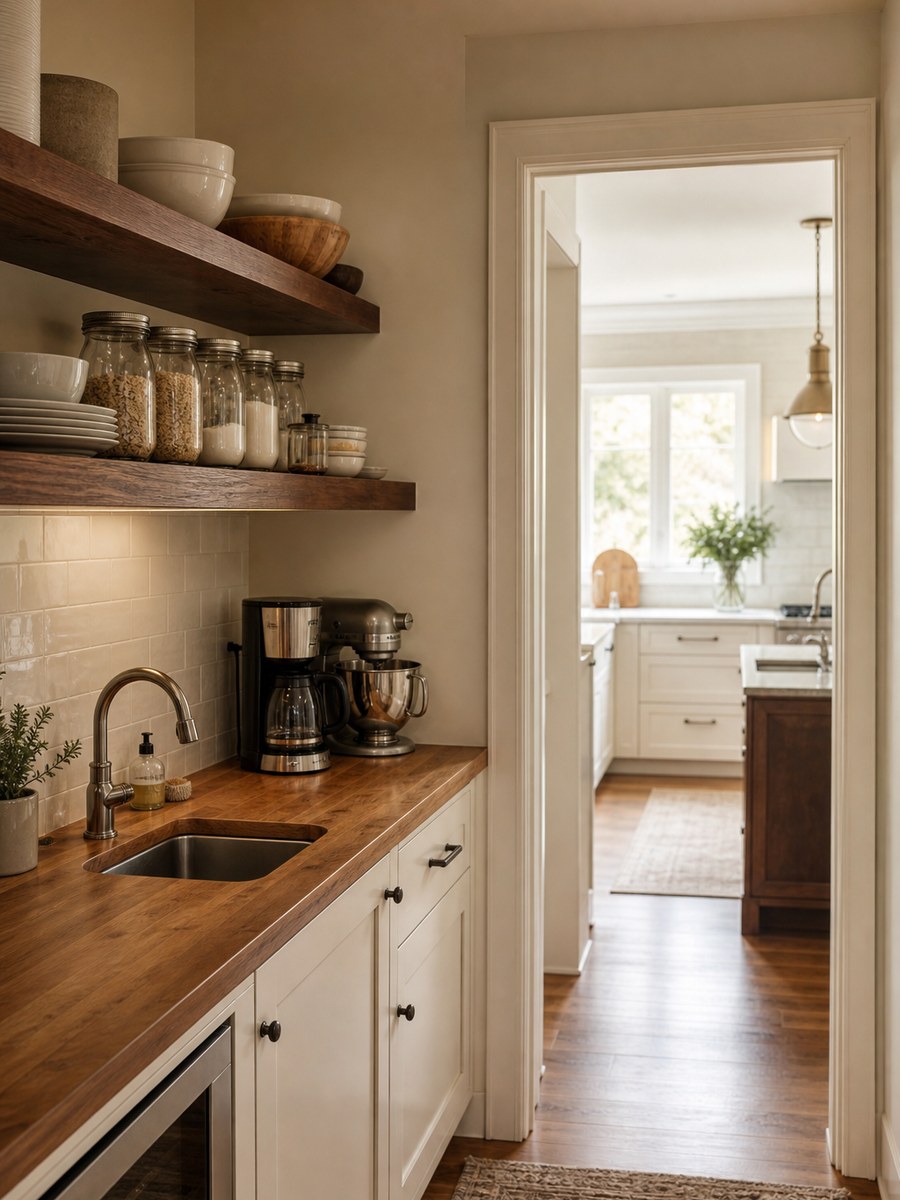
A prep pantry behind the main kitchen is the fastest growing request of 2026. Where the space comes from, what belongs in it, and what it costs.
The open kitchen won the last twenty years of American home design, and then people had to live in one. The counter with the coffee maker, the toaster, the mail, and last night’s pans is now the first thing you see from the family room. Which is why the fastest growing request in 2026 kitchens is a place to hide the mess.
“Can I get a second kitchen behind the kitchen?”
In a lot of Chicago suburban homes, yes, and it does not require an addition. At ADS Building & Remodeling we design kitchens in Buffalo Grove, Arlington Heights, Glen Ellyn, Naperville, Wheaton, and Schaumburg, and the back kitchen has quietly become the single feature that changes how a family uses the room.
What a Back Kitchen Is
Call it a back kitchen, a scullery, a prep pantry, or a messy kitchen. It is a small working space adjacent to the main kitchen, out of the sight line from the living area, that absorbs the parts of cooking nobody wants on display: small appliances, dish stacking, bulk storage, and prep.
It is not a butler’s pantry in the old sense, which was a serving station between kitchen and dining room. This one is about function, not ceremony. A good one is between 25 and 70 square feet, and it does four things:
- Holds the appliances that live on your counters now
- Gives you a second sink, or at least a place to stack dishes out of sight
- Stores the warehouse-club volume that does not fit a cabinet
- Lets one person prep while the main kitchen stays clean for company
Where the Space Comes From
Almost nobody has a spare room labeled scullery. In practice the space comes from one of five places, and in the homes we work in it is usually the first or second on this list.
The Existing Pantry Closet
Adds: $6,000 to $14,000
Most 1990s and 2000s suburban kitchens have a 3 by 5 foot pantry with wire shelves. Open the wall, extend it a couple of feet if the layout allows, run power and a small counter, and it becomes a working alcove instead of a place cans go to expire.
An Oversized Laundry or Mudroom
Adds: $12,000 to $28,000
In many colonials the laundry sits right off the kitchen and is twice the size it needs to be. Combining laundry with a prep zone works well, as long as you keep the folding surface and the food surface separate and give the room proper ventilation.
The Formal Dining Room Nobody Uses
Adds: $18,000 to $45,000
This is the honest conversation for a lot of families. If the dining room gets used three times a year, taking six feet off it for a walk-through pantry, and keeping the rest as a real eating space, buys you far more daily value than the china cabinet does.
A Garage or Bump-Out Wall
Adds: $30,000 to $70,000
Borrowing four to six feet from an attached garage, or bumping the exterior wall, is the largest option and the one that needs permits, structure, and insulation done properly. It is worth it when the kitchen is landlocked and the family is staying long term.
What Belongs Back There
The temptation is to build a small second kitchen with everything. Resist it. The features that earn their space, in the order we recommend them:
- Counter at working height with generous outlets. This is the whole point. Plan four to six receptacles, not two.
- Deep open shelving, not upper cabinets. You want to grab things fast without opening doors.
- A second sink, even a small bar sink, if plumbing is reasonably close.
- Appliance garage or a landing zone for the mixer, the air fryer, the blender, and the coffee setup.
- A second dishwasher or a dish drop, which is the feature families with kids mention most after a year.
- Good light and its own switch. Nothing kills a back kitchen faster than one dim ceiling fixture.
Things we usually talk clients out of: a full second range, a full-height refrigerator when a drawer unit will do, and a doorway too narrow to carry a sheet pan through. Thirty-six inches of clear opening is the number that makes it feel like a room instead of a closet.
Design Details That Make It Work
Hide the opening, not the room. A cased opening on the diagonal, offset from the main sight line, does more than a door. If you do want a door, a pocket or a barn slider keeps the swing out of the traffic pattern.
Match the cabinetry, drop the finish level. Same door style and color as the main kitchen so it reads as one space, but a laminate or butcher block counter back there instead of the quartz you chose for the island. Nobody will notice, and it saves real money.
Ventilation matters if you actually cook back there. A prep zone with an induction burner needs air movement. Without it, moisture and odor migrate straight into the room you were trying to keep pleasant.
Does It Add Value?
In the Chicago suburban market, a well-integrated prep pantry is a genuine selling feature in homes above roughly the median price point, because buyers there are comparing against new construction, where the feature is now common. In smaller homes, the calculus is different: taking a bedroom or eating space to build one usually costs more in appraisal terms than it returns.
The stronger argument is not resale. It is that the kitchen stays clean, and the family actually uses the room the way it was drawn on the plan.
Common Questions
How small can it be and still be useful?
About 25 square feet, with at least four feet of continuous counter. Below that you have a pantry with an outlet, which is fine, but it will not change your habits.
Do I need a permit?
If you are adding plumbing, moving electrical circuits, or altering a structural wall, yes. Reworking an existing closet with new outlets typically requires an electrical permit in most suburbs. We handle it either way.
Will it make my main kitchen feel smaller?
Usually the opposite. Once the small appliances and the dish pile leave the main counters, the kitchen reads bigger than it did before, even if the footprint shrank slightly.
Important Cost Note
The ranges here are planning guides, not quotes. What drives your number is where the plumbing and the structure are, which is a short conversation once someone is standing in the space with you. At ADS the in-home consultation and the design conversation are complimentary.
Thinking About Your Kitchen Layout?
If you are planning a kitchen remodel in Buffalo Grove, Arlington Heights, Glen Ellyn, Naperville, or a nearby Chicago suburb, bring this up before cabinets are ordered. A back kitchen changes the plan, not the finishes.
At ADS Building & Remodeling, we provide:
- A complimentary design consultation and 3D rendering
- Layout options drawn to your actual walls, not a catalog
- A fixed-price quote that doesn’t move after you sign
- In-house crew, permits, and project management from demo to final walk-through
The best kitchens in 2026 are not the ones with the most on display. They are the ones with somewhere to put it.