
Covered Outdoor Living That Works in Chicagoland
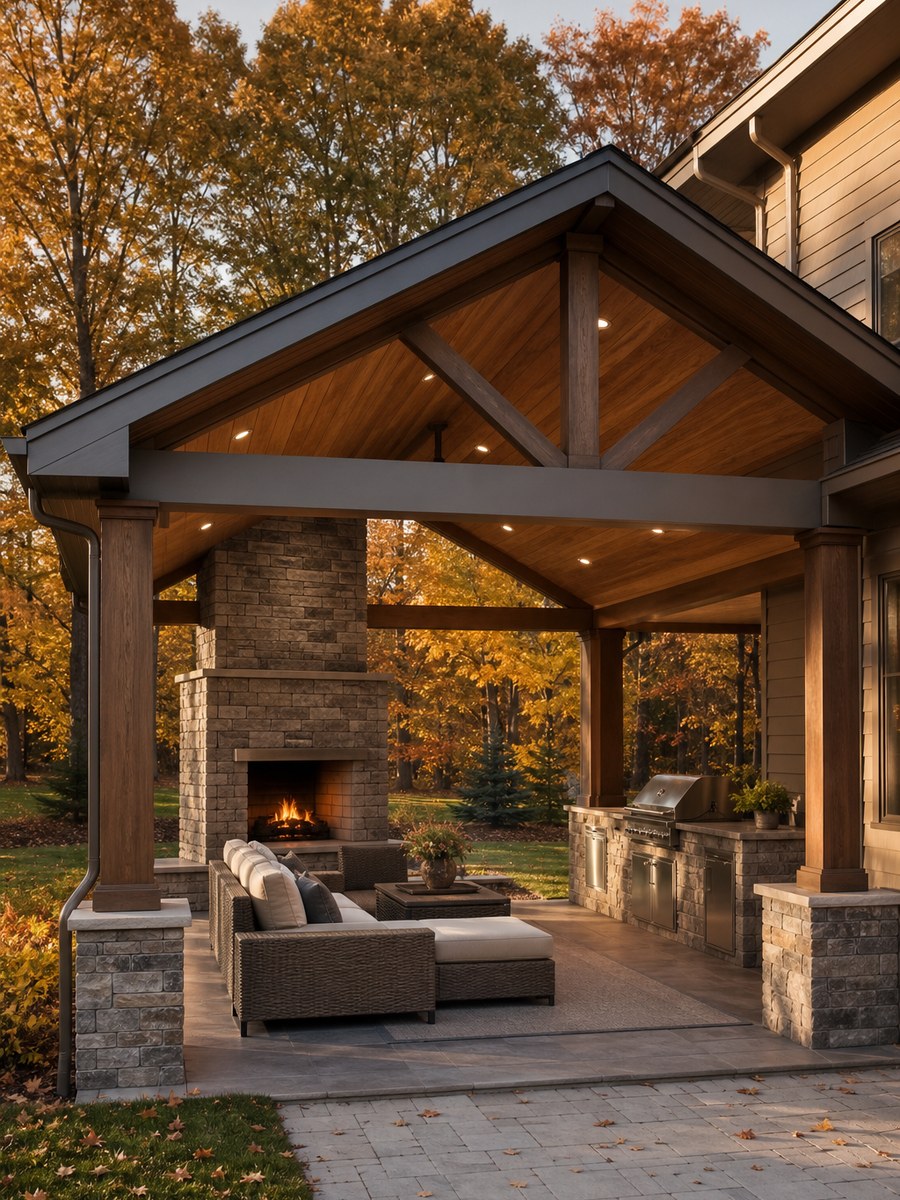
Build for October, not July. Roof options, the four things that extend the season, and an honest take on full outdoor kitchens in this climate.
The argument against building outdoor space in Chicagoland is that you can use it four months a year. The argument for it is that with a roof, a heat source, and the right orientation, four months becomes seven, and those seven months are the ones people remember.
“Is a covered patio worth it in this climate?”
If it is built for October rather than for July, yes. At ADS Building & Remodeling we build these for homeowners in Buffalo Grove, Arlington Heights, Glen Ellyn, Naperville, Wheaton, and Schaumburg, and the design decisions that extend the season are specific and mostly structural.
Roof First, Everything Else Second
An uncovered patio is used when the weather is perfect. A covered one is used when it is drizzling, when it is 55 degrees, and after sunset. The roof is what converts a nice yard feature into a room you actually live in.
Attached Roof Tied Into the House
Typical cost: $25,000 to $60,000 for a 14 by 18 foot structure with a finished ceiling
Best integration, best weather protection, and the most demanding technically. The flashing where the new roof meets the house is the detail that matters most, and it is where poorly built versions leak within two years.
Freestanding Pavilion
Typical cost: $20,000 to $45,000
Easier structurally, no flashing into the house, and it can be positioned where the shade and the view are actually good rather than where the house happens to end.
Louvered Roof System
Typical cost: $30,000 to $70,000
Adjustable slats that open for sun and close for rain, usually motorized. Wonderful in shoulder seasons. It is equipment, so budget for maintenance and ask about local service before buying a brand.
The Four Things That Extend the Season
- A heat source. Infrared electric heaters mounted in the ceiling are the most efficient for a covered space, roughly $600 to $2,500 installed per unit. A fireplace is the emotional version and costs $8,000 to $25,000.
- Wind protection on the prevailing side. In this area that usually means the west and northwest. A partial wall, a screen panel, or planting changes the comfort more than another heater will.
- Lighting on dimmers. Because from October the space is used after dark. Recessed in the ceiling, plus something warm at seating level.
- A floor that drains and does not ice. Textured porcelain rated for freeze-thaw, or a properly pitched concrete or paver surface. Smooth stone at a back door in November is a hazard.
- Screens, if mosquitoes are a factor. Retractable screen systems on a covered structure buy back all of August in yards near water or heavy landscaping.
Outdoor Kitchens, Honestly
The full outdoor kitchen with a refrigerator, sink, and multiple cooking appliances is the most requested and least used feature in this category, in this climate. Water lines have to be winterized, appliances live outdoors through a Midwest winter, and the season for entertaining outside is limited.
What we recommend instead in most projects:
- A built-in grill with a stone or concrete counter on either side, $6,000 to $18,000
- Storage below for tools and covers, and a place for a cooler rather than a plumbed refrigerator
- Power outlets, several, weather-rated
- A hose bib nearby rather than a plumbed sink, unless the space is used constantly
Clients who cook outside three times a week should build the full version. Everyone else gets more use from spending the difference on the roof and the heat.
What the Village Cares About
Covered structures are buildings. That means setbacks, lot coverage limits, permits, and often a footing depth requirement for frost, which in this area typically means piers down to about 42 inches. Homeowner associations frequently have opinions as well, and they are worth checking before design.
Attaching to the house also means the existing roof and wall become part of the assembly, so flashing, ice and water shield, and how the new roof plane meets the old one are inspected items rather than aesthetic choices.
Where People Regret the Money
Building it where the house ended, not where the sun is. Walk the yard at 5 pm in June and 3 pm in October before choosing a location. Western exposure with no shade is unusable in summer afternoons.
Skipping the ceiling finish. Exposed framing above your head reads unfinished. A tongue-and-groove cedar or painted ceiling is the difference between a structure and a room.
Undersizing. A 10 by 12 foot patio holds a table or a seating group, not both. If you plan to eat and lounge outside, 14 by 18 is a more honest starting point.
Common Questions
Does a covered patio add resale value?
A well-built, permitted, integrated one does, particularly in neighborhoods where outdoor space is part of the expectation. A tacked-on structure with visible flashing problems subtracts.
When should we build?
Design in winter, build in spring or early summer. Footings and concrete want warm ground, which is one of the few parts of remodeling that genuinely belongs in the warm months.
Can a deck be converted?
Sometimes. The existing deck framing and footings have to carry the additional roof load, which is an engineering question and often the deciding one.
Important Cost Note
These are planning ranges, not quotes. Size, roof type, foundation, and finish level move the number substantially. At ADS the in-home consultation, the design conversation, and the 3D rendering are complimentary.
Thinking About Next Summer?
If you want covered outdoor space at your home in Buffalo Grove, Arlington Heights, Glen Ellyn, Naperville, or a nearby Chicago suburb, the design and permit conversation belongs in the fall or winter, so construction can start when the ground allows.
At ADS Building & Remodeling, we provide:
- A complimentary design consultation and 3D rendering
- Zoning, setback, and permit review before design is finalized
- A fixed-price quote that doesn’t move after you sign
- In-house crew, footings to frost depth, proper flashing, and project management through final inspection
Outdoor space in this climate is not about summer. It is about how far into October you can still sit outside.