Finishing a Basement Without Hiding the Things You Need to Reach
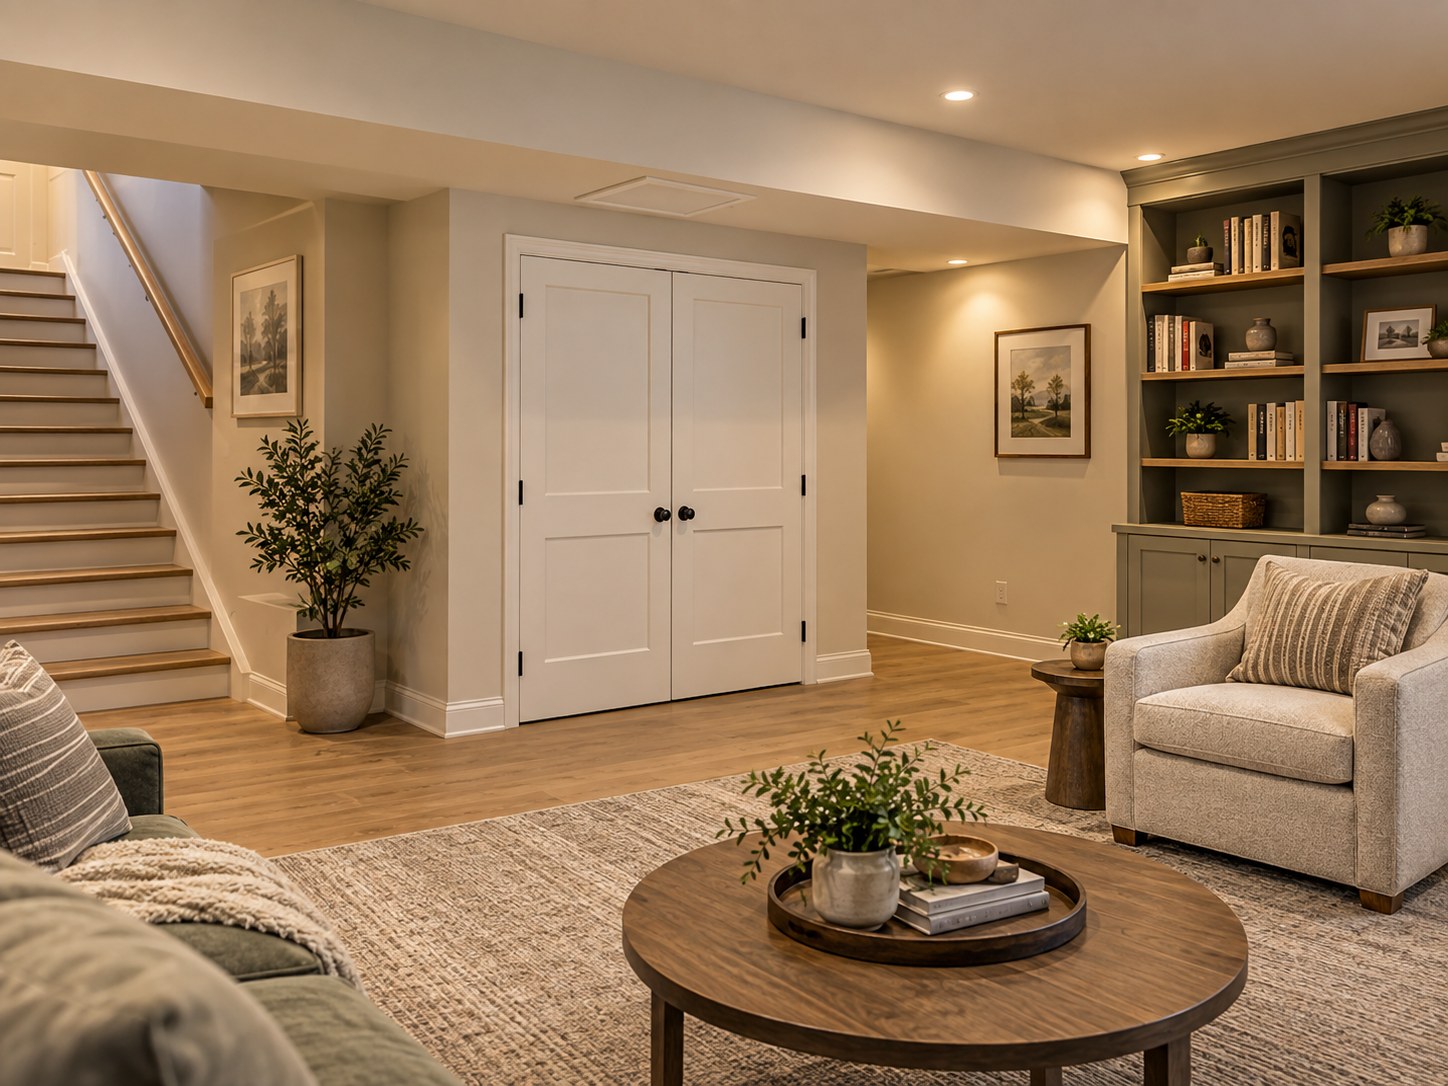
Plan access to valves, equipment and service points before finishing a basement. Coordinate ceilings, closets and built-ins so the room stays maintainable.
Will you be able to reach the house’s important equipment after the basement is finished?
It is easy to concentrate on the family room, bar or office and leave the utility area as whatever space remains. Reverse that sequence. Map what must remain accessible, then design the finished room around it. A basement remodel should make the house more useful without turning routine service into demolition.
Short answer. Before finishing a basement, map shutoffs, equipment service areas, cleanouts and the route for future replacement. Build the ceiling and storage layout around access that actually works, not around the smallest panel that hides it.
Walk the basement with the relevant trades
Before drawing closets and soffits, identify equipment, shutoffs, cleanouts, panels and other service points. Ask the plumber, electrician and mechanical contractor which access and working spaces must be maintained for your actual installation. Do not guess required clearances from a photograph of another house.
In Buffalo Grove, the published basement permit checklist asks for electrical and mechanical information, including panel location and combustion-air information when a furnace room is enclosed. Treat that as a reminder to coordinate the whole plan; the Village’s review determines the applicable project requirements.
Make an access plan before a ceiling plan
Mark every location that needs attention on a simple plan. Distinguish everyday owner access from occasional service access. Then discuss whether the finished ceiling will use accessible panels, a removable system or another appropriate detail in each area.
A tiny panel can be visually discreet yet useless if the service task requires a larger opening or a different approach. Ask what someone actually needs to do through the opening. The answer may change the panel size, position or the ceiling design around it.
Give the mechanical room a real layout
Draw equipment with doors open and service areas indicated by the responsible professionals. Include a route for removing and replacing major equipment. A furnace that fitted before framing may not fit through the new doorway when it eventually needs replacement.
Discuss how the room’s enclosure affects the mechanical system. Decorative doors, louver arrangements and added storage should not be selected independently from ventilation, combustion-air and equipment requirements. The finished appearance comes after those requirements are resolved.
Do not turn every empty corner into storage
- Electrical equipment. Keep the required working space available rather than drawing shelves in it.
- Water controls. Make emergency shutoffs straightforward to find and reach.
- Plumbing service points. Preserve the access the plumber needs, including the room to work.
- Filters and routine maintenance. Let the owner perform the expected tasks without moving a wall of boxes.
- Existing systems. Coordinate sump, radon and other installations with their specialists.
Use the ceiling shape deliberately
A soffit that follows every pipe independently can make a basement feel fragmented. Once access and heights are understood, compare grouping some runs within a coherent bulkhead or changing the room boundaries to align with the structure. Have the team assess feasibility before assuming ducts or pipes can move.
Check finished headroom at the actual walking routes and stairs, not only at the center of the largest room. Bring lighting into the same drawing. A ceiling that works technically can still feel uncomfortable if a key fixture or low projection is poorly placed.
Document what will be concealed
Before walls and ceilings close, photograph the approved work and label the locations in the project file. At handover, walk through the access points and routine maintenance tasks with the contractor. Keep equipment manuals and service contacts in one place.
Useful labels do not have to dominate the decor. A clear record inside a utility closet can explain what each access location serves. Make sure the person who will actually maintain the house receives that explanation.
Test the service route with the room fully furnished
A mechanical-room door can be wide enough on paper yet become awkward once a sofa, bar or storage cabinet occupies the approach. Review access on the furnished plan, with doors and removable panels shown in their open positions.
Ask the relevant trades to identify both routine service access and the route for eventual equipment replacement. Those are different needs. A small hatch may allow inspection of one component without making it possible to remove the equipment or reach another service point.
- Label the plan. Give access panels and shutoffs clear names so they can be found later.
- Review obstructions. Check that shelving, finished trim, lighting and furniture do not prevent the intended access.
- Keep the records. Save photographs taken before the ceiling closes and connect each photograph to a room or marked plan location.
There is no single clearance dimension that solves every basement. Have the team follow the applicable equipment instructions and local requirements. A clean-looking finished room should remain serviceable, and that practical requirement belongs in the design rather than being left for the next technician to discover.
Common questions
Does every basement need a drop ceiling?
No. The right approach depends on the services, required access, heights and desired appearance. Resolve those constraints before choosing the finish.
Can I hide the electrical panel behind artwork or cabinets?
Have the electrician confirm the permitted arrangement and working space. A decorative idea should not obstruct required access.
When is the best time to review this?
Before framing and mechanical rough-in, then again before concealed work is covered.
Read our remodel sequencing guide, or request a complimentary ADS basement consultation to turn the existing lower level into a practical, maintainable room.
Sources checked September 20, 2026. Confirm current project-specific requirements before construction.