
Home Theater or Media Room: What the Basement Can Actually Support
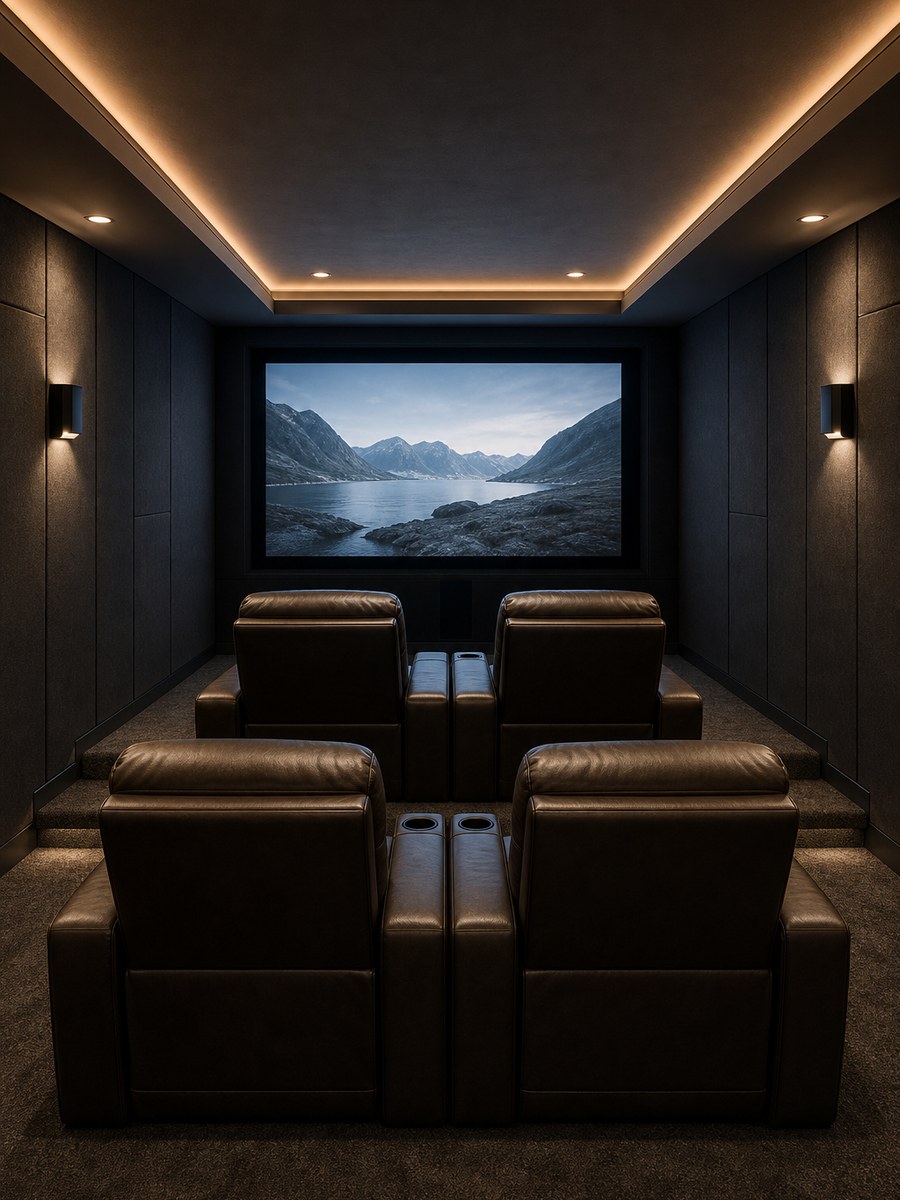
Light control, sound isolation that is structural rather than decorative, room acoustics, and seating geometry. The room is the expensive part, not the screen.
A television on a basement wall with a sectional in front of it is a TV room. It is a fine thing to own. A theater is a different animal, and the difference is almost entirely in what happens before the screen arrives.
“Is a dedicated theater room worth building, or should I just buy a bigger TV?”
Honest answer: for most families, a well-designed media room beats a dedicated theater. But when a theater is right, it is right for reasons that have nothing to do with the screen. At ADS Building & Remodeling we build both in basements across Buffalo Grove, Arlington Heights, Glen Ellyn, Naperville, Wheaton, and Schaumburg.
Media Room or Theater
A media room is a living space that happens to have excellent picture and sound. Lights can be on, people talk, kids play. It shares the basement with everything else.
A theater is a single-purpose room: controlled light, controlled sound, fixed seating, everything aimed at one wall. It is better at what it does and worse at everything else.
The deciding question is not budget. It is how much square footage the basement can give up permanently.
The Four Things That Actually Matter
1. Light Control
A projector needs darkness the way a fireplace needs a chimney. That means no windows, or blackout treatment on the ones you have, plus dark matte surfaces where the screen can reflect. A white ceiling above a bright screen washes out the image no matter what you spent on the projector.
If the room has an egress window, which many basements need, it can be handled with a proper blackout shade, but it should be designed in, not solved with a blanket.
2. Sound Isolation, Which Is Not Insulation
Stuffing insulation in a wall absorbs a little. Keeping bass out of the bedroom above is a structural problem, and it comes down to mass, decoupling, and sealing.
- Double drywall with a damping compound between layers on the ceiling and shared walls
- Resilient channel or sound clips to decouple drywall from the joists
- Insulation in the joist bays, which handles the mid and high frequencies
- Solid-core door with a full perimeter seal and a threshold
- Every penetration sealed: outlets, can lights, ducts. A single unsealed can light undoes a lot of work
Adds roughly $6 to $14 per square foot of treated surface, done during construction. Retrofitting it later means removing finished ceilings.
3. Room Acoustics
Isolation keeps sound in. Acoustics make it sound good inside. A basement with drywall on six sides is a reverberation chamber, which is why dialogue turns to mush at volume.
The fix is not complicated: absorption at the first reflection points on the side walls, something on the back wall, and a rug on a hard floor. Fabric-wrapped panels are the standard tool and they can be built into the millwork so the room does not look like a studio.
4. Seating Geometry
Seat distance from the screen determines the screen size, not the other way around. A rough rule for a mixed-use media room: screen width about half the viewing distance. Two rows means the back row is on a riser, usually 8 to 12 inches, and the riser has to be built before flooring.
Plan power at every seat, a service aisle behind, and a place to set a drink. The unglamorous ergonomics are what makes a room get used.
What It Costs
Media room upgrade inside a basement finish: $8,000 to $25,000 above the base finish, covering isolation on shared surfaces, wiring, acoustic treatment, lighting control, and built-in cabinetry.
Dedicated theater, 200 to 350 square feet, riser, isolation, acoustic package, and seating: $45,000 to $120,000 depending on finish level and equipment.
Equipment is a smaller share of that than most people assume. The room is the expensive part, and it is the part that determines whether good equipment sounds good.
Details We Insist On
- Conduit to the projector and the screen wall, even if you are wiring it today. Standards change, cables do not last forever, and pulling a new one through conduit takes ten minutes instead of a drywall repair.
- Equipment somewhere ventilated and reachable. A rack in a closet with a return path for air, not a sealed cabinet that cooks the electronics.
- Lighting on scenes with a dimmer at the door and near the seats. Two step-lights on the riser edge, always.
- A ceiling height check before anything else. Below about 7 feet 6 inches, a two-row riser stops working and the design changes.
Common Questions
Projector or a very large TV?
For a truly dark dedicated room, a projector still gives the most screen per dollar and the most cinematic feel. For a media room with ambient light, a large flat panel is the better engineering answer, and nobody should feel bad about that.
Can you soundproof a room after it is finished?
Partially, and expensively. The high-value work is in the assembly, which means it belongs in the framing stage. After the fact you are limited to doors, seals, and absorption.
Do I need a permit?
Finishing basement space, adding circuits, and altering egress all require permits in Chicago suburbs. We pull them as part of the project.
Important Cost Note
Ranges are planning guides, not quotes, and equipment is quoted separately by the integrator. At ADS the in-home consultation, the layout study, and the 3D rendering are complimentary.
Planning the Basement?
If you are finishing a basement in Buffalo Grove, Arlington Heights, Glen Ellyn, Naperville, or a nearby Chicago suburb, decide about media early. Isolation, riser, conduit, and lighting all happen before drywall.
At ADS Building & Remodeling, we provide:
- A complimentary design consultation and 3D rendering
- Sound isolation and acoustic treatment specified as construction, not as an accessory
- A fixed-price quote that doesn’t move after you sign
- One accountable team, permits, inspections, and project management from demo to final walk-through
Spend on the room. The room is what you cannot upgrade next year.