
Can Your Basement Become a Bedroom? A Buffalo Grove Planning Guide
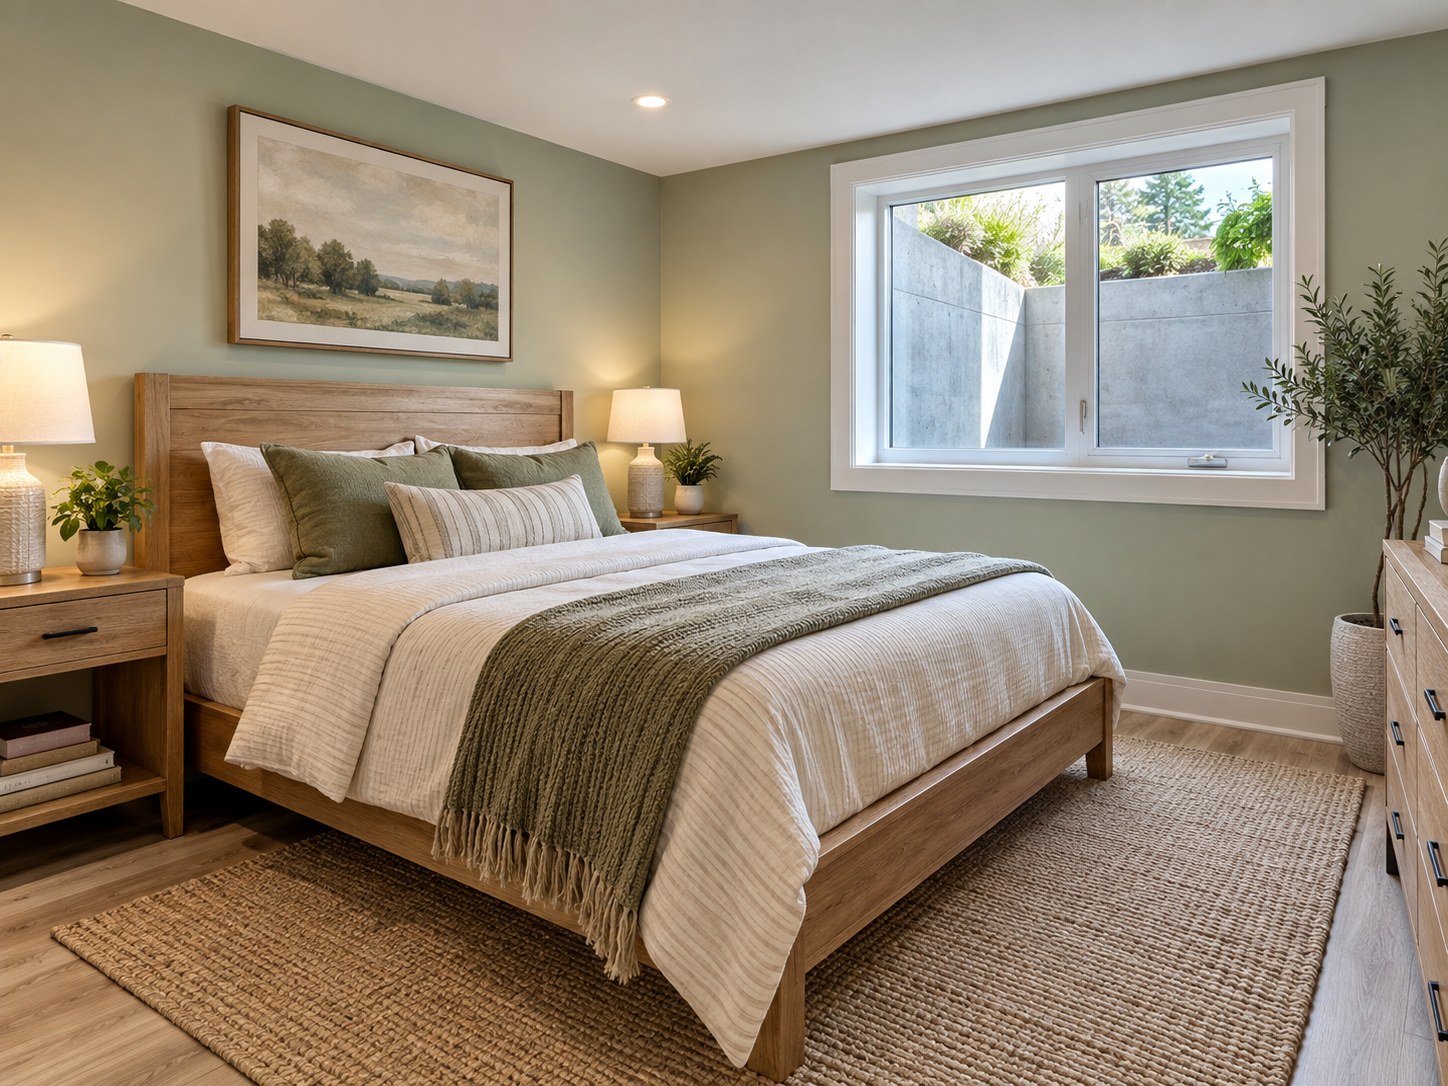
Before drawing a basement bedroom, check egress, window wells and the permit plan. A practical guide based on Buffalo Grove's published requirements.
Can the room at the back of your basement legally become a bedroom?
Do not decide from floor area alone. The intended sleeping room needs to be evaluated as part of a permitted basement plan, including its emergency escape and rescue opening. In Buffalo Grove, the exterior conditions outside the proposed bedroom can shape the design as much as the interior layout.
Short answer. A finished basement is not automatically a legal bedroom. In Buffalo Grove, review the room layout, emergency escape opening and window well with the permit authority before designing around a bed or ordering a window.
Start with the local requirements
Buffalo Grove’s basement remodeling guidance requires a permit and describes basement-bedroom escape openings. Its published checklist specifies at least 5.7 square feet of clear opening, a minimum width of 20 inches, a minimum height of 24 inches and a sill no higher than 44 inches above the finished floor. The width and height minimums alone do not produce the required area.
The same guidance addresses window-well size, drainage and ladders for deeper wells. It is not an exhaustive approval checklist. Confirm current requirements and the proposed opening with the Village during design. A project in Arlington Heights, Schaumburg or another municipality needs that jurisdiction’s review.
Measure the opening that is actually usable
A window’s advertised frame size is different from the clear opening available when it is operated. Ask the supplier for the exact model’s net clear opening information. Do not order a window because a rough opening on a sketch looks large enough.
Look outside as well. A deck, landscaping, utilities, property boundaries or equipment may complicate the window-well location. Have the team check those conditions before placing a bedroom in the most attractive corner on a floor plan. Foundation cutting and drainage deserve their own scope, not an allowance hidden in finish carpentry.
Plan the whole room, not just one window
- Finished heights. Measure below beams and ducts after allowing for the proposed ceiling and floor assemblies.
- Bedroom use. Tell the designer that the room is intended for sleeping rather than labeling it a den and deciding later.
- Air and comfort. Coordinate heating, cooling and ventilation with the enclosed room layout.
- Alarms and circulation. Include required smoke and carbon-monoxide provisions and the route to the stair in the review.
- Water and radon. Resolve the basement’s existing conditions before investing in finished surfaces.
Draw the furniture after the feasibility check
Once the opening and room boundaries are workable, draw the actual bed, nightstands, door swings and storage. Keep the window accessible. A layout that technically contains the furniture may still feel cramped when a guest opens a suitcase or walks to the bathroom.
Think about privacy from the stairs and the family room. If people will use the basement late at night, place the bedroom door so it does not open directly into the busiest seating area. Discuss sound control while walls and ceilings are being designed.
What belongs in the estimate
Ask for a scope that distinguishes excavation and foundation work, the window and well, drainage, interior framing, electrical, mechanical work and finishes. Identify what happens to landscaping outside. Confirm who coordinates permits and inspections and how concealed conditions will be handled.
A finish-only price can look attractive while leaving the most important bedroom-enabling work undefined. Compare complete scopes before deciding which proposal is less expensive. Our basement cost guide provides broader context, but an egress conversion needs a site-specific assessment.
Why a window label can give the wrong answer
A window described as large enough for a bedroom can still be the wrong fit for a particular installation. What matters is the clear opening available when the window is fully operated, not the outside frame dimensions or the glass area.
Apply the Village’s minimum dimensions to a simple example. A 20-by-24-inch clear opening has an area of 480 square inches, or about 3.3 square feet. It meets those two minimum dimensions but does not meet the stated 5.7-square-foot area requirement. All the applicable requirements must work together.
Ask the supplier to identify the actual clear opening for the exact model and operating configuration. Then have the design team check the installed sill height, window well, drainage and the ability to open the window without obstruction. A product brochure cannot approve the whole room. Confirm current requirements for your address and scope; do not carry Buffalo Grove’s checklist into another suburb as though every municipality uses the same process.
Common questions
Does an existing small basement window count?
Only if the complete proposed arrangement satisfies the applicable requirements. Existing windows should be measured and assessed rather than assumed acceptable.
Can a guest room be called an office to avoid the requirements?
The plan should honestly describe the intended use. Raise sleeping-room requirements before construction, not after the finishes are complete.
What should I bring to a consultation?
Photographs of the interior and exterior window area, approximate room dimensions and a description of who will use the room.
Ask ADS about a basement remodeling consultation. We can start with the room’s feasibility and develop the finish choices from there.
Sources checked September 20, 2026. Confirm current project-specific requirements before construction.