
Before You Finish a Basement, Solve the Water
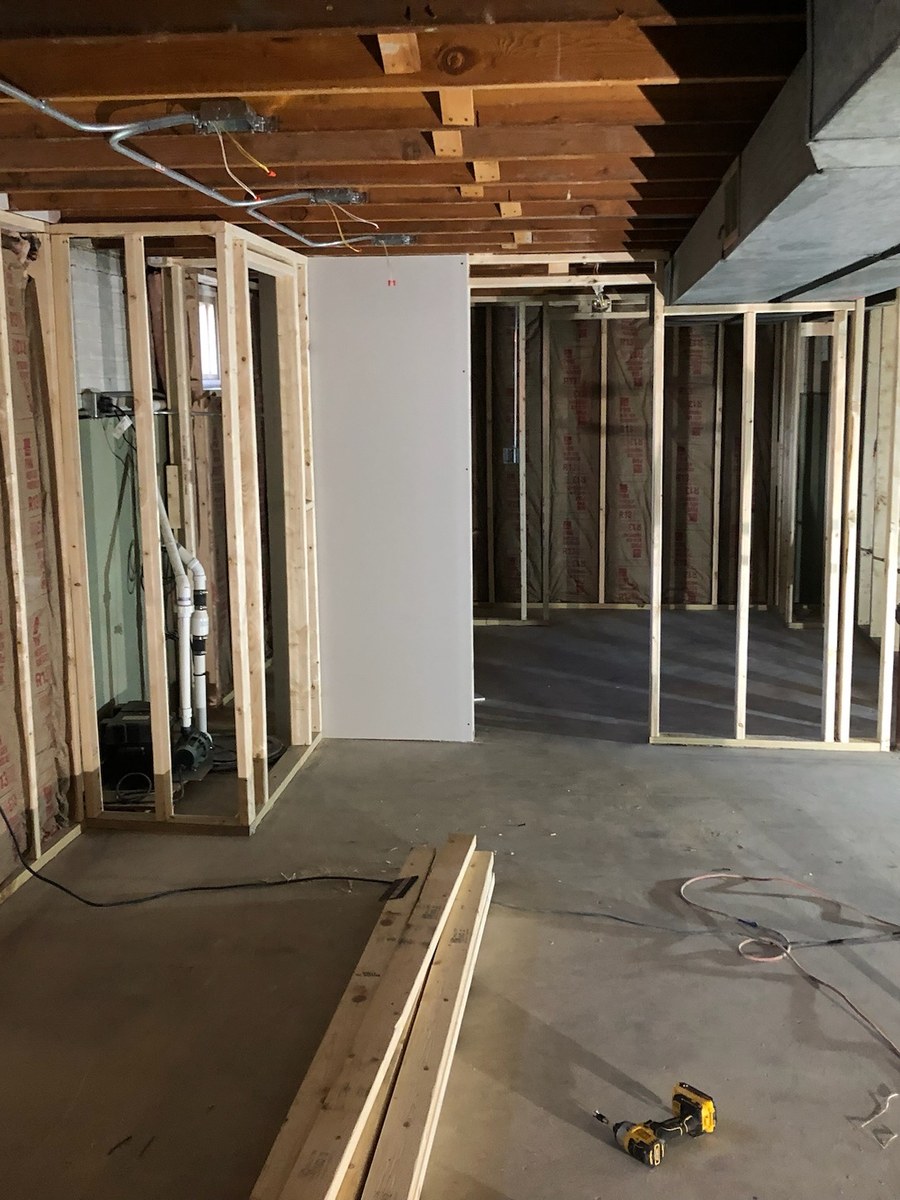
Chicago clay soil, older foundations, and three tests we run before quoting any basement finish. Plus what drainage work really costs.
Every finished basement we tear out and rebuild has the same story behind it. The first finish went in over a floor that was dry that year. Then came a spring like the ones Chicagoland gets every few seasons, and the drywall wicked water up eight inches, and the smell arrived a month later.
“How do I know my basement is dry enough to finish?”
You test it, you fix what the test finds, and only then do you frame a wall. At ADS Building & Remodeling we finish basements across Buffalo Grove, Arlington Heights, Glen Ellyn, Naperville, Wheaton, and Schaumburg, and this is the part of the project where cutting a corner costs the most later.
Why Chicago Basements Are Different
Two local facts drive almost everything below grade here. The soil is heavy clay, which holds water against a foundation instead of letting it drain away, and it expands and contracts with moisture. And many suburban homes sit on foundations poured between 1955 and 1990, when drainage details were simpler than they are now.
The result is that water does not usually arrive as a flood. It arrives as vapor through the slab, as seepage at the cold joint where the wall meets the floor, or as a slow leak that only shows during a specific kind of storm. All three destroy a finished basement, and none of them show up on a dry August afternoon when you are imagining a theater room.
The Three Tests We Run Before Quoting a Finish
The Tape Test for Slab Vapor
Tape a two foot square of clear plastic sheeting tightly to the bare slab and leave it 48 to 72 hours. Condensation underneath means the slab is passing moisture. That is not a defect, it is normal for older slabs poured without a vapor barrier, but it means your floor assembly has to handle it. Vinyl plank over a dimple mat, or a proper underlayment, instead of carpet pad and hope.
The Grade and Gutter Walk
Outside, in ten minutes, we look at four things. Does the soil slope away from the house for at least six feet. Do downspouts discharge four feet or more from the foundation, not into a splash block that ends at the wall. Is the window well drained and covered. Are there beds where mulch has been piled above the foundation line.
A remarkable share of wet basements around here are fixed with a downspout extension and a few yards of soil, at a cost of a few hundred dollars. We would rather find that first than sell you drain tile.
The Sump and Pit Check
If there is a sump pit, we want to see the pump run, see where the discharge goes, and see whether there is a battery backup. In this area, a finished basement without a backup pump is a bet on the power staying on during exactly the storm that causes the flooding. Backup systems run roughly $700 to $1,800 installed and are the cheapest insurance in the project.
What Real Water Management Costs
Exterior Corrections
Approximate range: $300 to $3,000
Regrading, downspout extensions, window well drains, and covers. Always the first move, because it is the cheapest and it addresses the source rather than the symptom.
Interior Drain Tile with Sump
Approximate range: $8,000 to $18,000
The perimeter of the slab is cut, a drainage channel and pipe go in on the footing, and everything routes to a sump pit and pump. This is the standard fix for chronic seepage at the wall and floor joint and it is very effective. It manages water rather than stopping it, which is the correct goal below grade.
Exterior Excavation and Membrane
Approximate range: $18,000 to $45,000+
Digging to the footing outside, cleaning and coating the wall, adding drainage board and new tile. Reserved for structural cracks, failed foundations, or homes where interior work is not possible. Rarely the first answer, occasionally the only one.
Then, and Only Then, You Finish
Once the water has somewhere to go, the finish assembly should still be built as though moisture will occasionally arrive, because in a basement it eventually will.
- No wood in contact with concrete. Pressure treated bottom plates with a sill gasket, always.
- Rigid foam against the foundation wall, not fiberglass batts alone. Foam keeps the concrete surface above the dew point, which is what stops the condensation that grows mold behind a wall nobody opens.
- Hold drywall up off the slab half an inch and cover the gap with base. If water ever appears, you lose base trim, not the entire wall.
- Choose flooring that tolerates water. Luxury vinyl plank, tile, or sealed concrete. Carpet only where you accept it may be sacrificial.
- Leave access to every shutoff, cleanout, and the sump pit. An access panel is not a design failure, it is what lets a plumber avoid cutting your ceiling.
If the Basement Will Have a Bedroom
Any sleeping room below grade needs an emergency escape and rescue opening. Under the residential code that means a window with a net clear opening of at least 5.7 square feet, at least 24 inches of clear height and 20 inches of clear width, with the bottom of the opening no more than 44 inches above the floor, and a window well sized so a person can actually climb out.
Cutting an egress window into a foundation wall runs roughly $5,000 to $12,000 in this market including the well and the excavation. It is not optional and no inspector will pretend otherwise. It is also the thing that turns a finished basement into legitimate living space rather than a large recreation room.
Common Questions
My basement has only flooded once in fifteen years. Do I really need drain tile?
Probably not. Once, traced to a failed sump pump or a clogged downspout, is a maintenance story. Water at the wall and floor joint after ordinary rain is a drainage story. The test walk usually tells us which one you have.
Does a dehumidifier solve it?
It solves humidity, which is real and worth doing. It does nothing about liquid water arriving through the wall. Both jobs need doing, and they are not the same job.
Will finishing the basement raise my taxes?
Finished basement area is generally picked up on reassessment in Illinois, and permitted work is how the township learns about it. That is not a reason to skip permits. Unpermitted finished space becomes a problem at resale, at insurance claim time, and at inspection.
Important Cost Note
Every number here is a planning range, not a quote. The only way to price basement work is to look at the slab, the walls, the grade, and the sump. At ADS that walk-through and the conversation that follows are complimentary, and if the answer is that you need a few hundred dollars of gutter work rather than a project, we will say so.
Planning a Basement Project?
If you are considering finishing a basement in Buffalo Grove, Arlington Heights, Glen Ellyn, Naperville, or a nearby Chicago suburb, start with water, then design the space.
At ADS Building & Remodeling, we provide:
- A complimentary in-home assessment, including the moisture and drainage walk
- Clear, itemized scope outlines that separate water work from finish work
- A fixed-price quote that doesn’t move after you sign
- In-house crew, permits, egress work, and project management from demo to final walk-through
A dry basement is not a feature you can add later. It is the foundation of everything else you were planning to put down there.