
What a 3D Rendering Shows You Before Anything Is Built
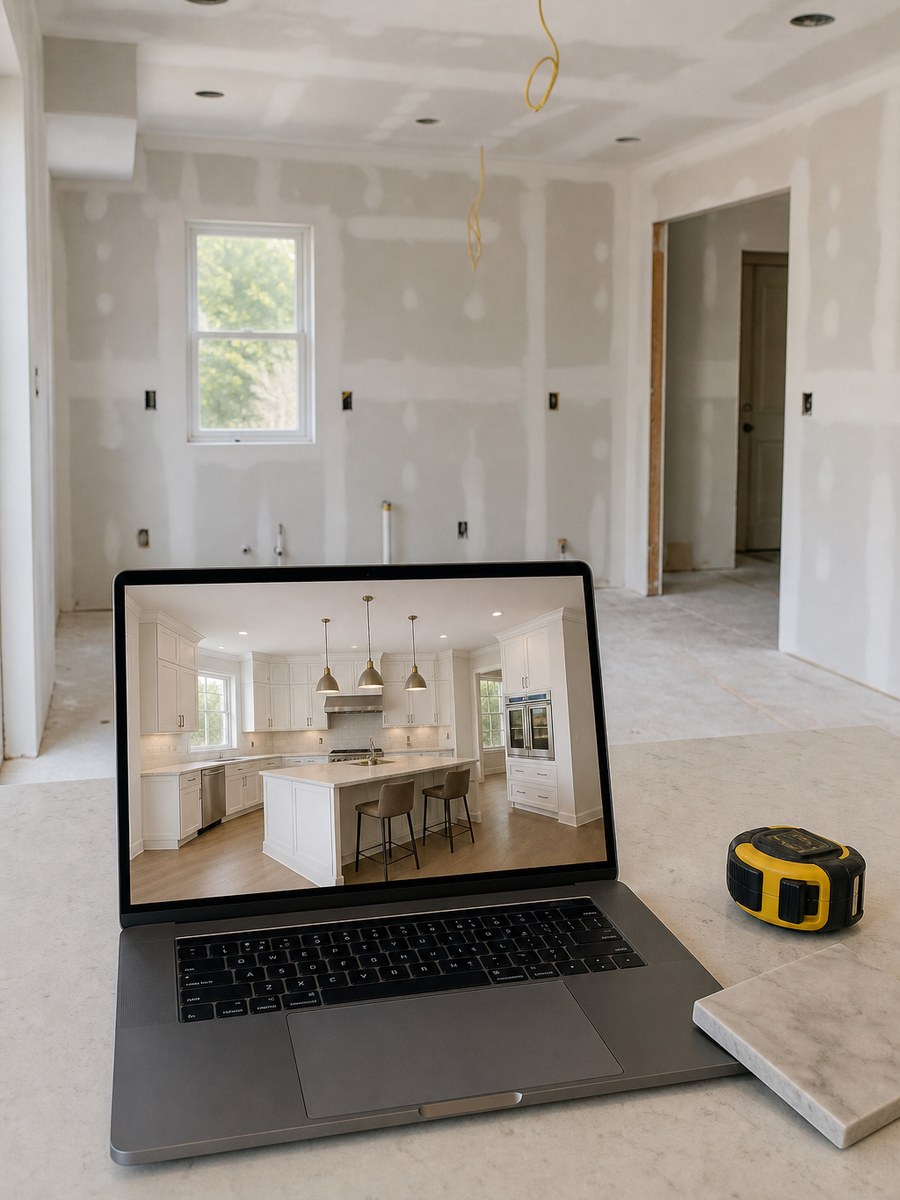
The six things clients catch in a rendering, the three things it cannot do, and how to use it so it becomes the reference document for the whole project.
The hardest part of remodeling for most homeowners is not the money or the mess. It is committing tens of thousands of dollars to something they cannot picture yet, based on a sample board and a conversation.
“Will I actually be able to see it before you build it?”
Yes, and it changes the whole process. At ADS Building & Remodeling every project for clients in Buffalo Grove, Arlington Heights, Glen Ellyn, Naperville, Wheaton, and Schaumburg starts with a 3D rendering of the actual room, and it is complimentary. Here is what that gets you and what it does not.
What a Rendering Is Built From
It starts with measurements of your room, not a template. Wall lengths, ceiling height, window and door positions, the location of the plumbing stack, the direction of the joists. Then the design goes into that model: cabinetry at real dimensions, the actual tile you selected, the appliance you are buying, the light fixtures where they will actually hang.
That last part matters. A rendering built from your selections is a design tool. A generic image from a catalog is a mood board, and confusing the two is how people get disappointed.
The Six Things People Catch in a Rendering
- Scale of an island. Almost every client adjusts island size after seeing it in the room. On paper it is a rectangle. In the model you can see the walking space.
- Where a cabinet blocks a window. Especially in corners, where a tall pantry can eat natural light nobody wanted to give up.
- Whether the tile pattern is too busy. A one-inch sample and a full wall are different experiences. Some patterns that are gorgeous in the hand are exhausting at scale.
- Sight lines from the next room. What you see from the sofa, from the entry, from the stairs. This is the view you will have every day, and it is not the view in showroom photos.
- The color relationship between counter, cabinet, and floor. Three samples on a table lie about how they behave in the same room under the same light.
- Hood and lighting placement, which is where the eye lands and where mistakes are most visible after the fact.
What a Rendering Cannot Do
We are honest with clients about the limits, because expectations set here matter.
Color on a screen is approximate. Monitors vary, and light in your house varies more. Always confirm color with physical samples in the actual room, at multiple times of day. The rendering shows relationships and proportion, not exact hue.
Texture reads differently in person. A honed stone and a matte porcelain can look nearly identical in an image and feel entirely different under your hand.
It does not show what is behind the wall. A beautiful rendering of a moved sink does not mean the drain can get there. Feasibility comes from the site visit, not from the model, which is why we do the structural and plumbing check before the design is finalized rather than after.
How to Use It Properly
Ask for the Views You Will Actually Live In
Not just the hero shot. Ask for the view from the doorway you enter through, the view from the seating area, and the view standing at the sink. Those are the images worth studying.
Ask for Two Options, Not One
Seeing a single design makes you evaluate it against nothing. Seeing two makes you articulate what you actually want, and clients usually end up with a combination.
Live With It for a Few Days
Print it, put it on the refrigerator, and look at it while you make coffee. The things that bother you on day three are the things that would have bothered you for ten years.
Take It to the Slab Yard
When you are choosing stone, having the room on your phone helps you judge whether the veining will read as calm or chaotic at that scale.
What Happens After You Approve It
The rendering becomes the reference document for the project. Selections get locked to it, the itemized scope describes it, and the fixed-price quote is built from it. That is the actual value: not the picture, but the fact that everyone is working from the same picture.
When a change comes up mid-project, we go back to the model, show you the change, price it in writing, and only then build it. No one has to remember what was decided in a conversation in March.
Common Questions
Does the rendering cost extra?
At ADS the in-home consultation, the design conversation, and the rendering are complimentary. Some firms charge for design, which is legitimate work, but you should know which model you are in before you start.
How long does it take?
Typically a few days after measurements and an initial selection conversation. Revisions are quick, which is the point.
How close is the finished room to the image?
On layout, cabinetry, and proportion, very close, because those are built from real dimensions. On color and light, close but not identical, for the reasons above. Clients are usually surprised by how accurate the geometry is and mildly surprised by how much richer real materials look.
Can I see renderings of past projects?
Yes, alongside the photos of the finished rooms. That side-by-side is the most useful thing to ask any contractor for, because it shows whether their images are promises or marketing.
Important Note
A rendering is a design tool, not a guarantee of appearance. Physical samples in your own light remain the final word on color and texture. At ADS the consultation, design conversation, and rendering are complimentary, with no obligation to build.
Want to See It First?
If you are considering a project in Buffalo Grove, Arlington Heights, Glen Ellyn, Naperville, or a nearby Chicago suburb and cannot picture the result, that is a reason to start the conversation, not to postpone it.
At ADS Building & Remodeling, we provide:
- A complimentary in-home consultation and 3D rendering of your actual room
- Layout options and selections coordinated before anything is ordered
- A fixed-price quote that doesn’t move after you sign
- One accountable team, permits, inspections, and project management from demo to final walk-through
Nobody should have to spend $60,000 on faith. See the room first.