
Moving Laundry Upstairs: A Remodel Checklist Before You Choose a Room
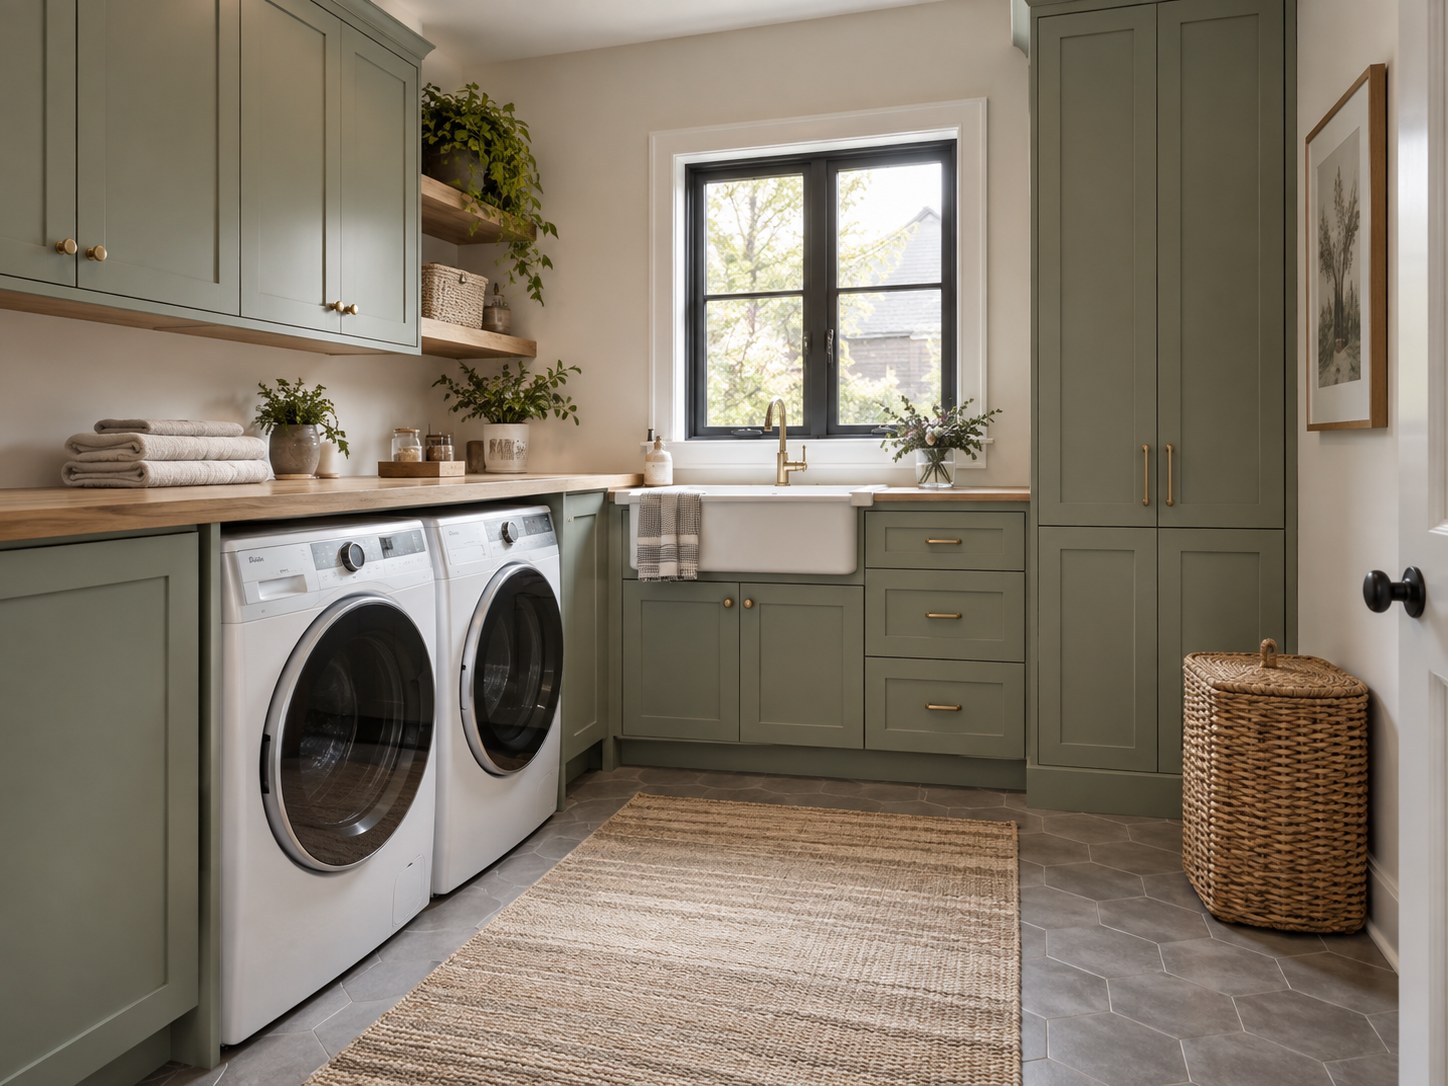
An upstairs laundry room needs more than space for two machines. Plan access, water protection, drainage, dryer requirements and everyday workflow.
Can the closet beside the bedrooms become a useful laundry room?
Possibly, but begin with the whole installation and the daily routine. A washer and dryer fitting between two walls does not mean they can be connected, serviced or comfortably used there. In a Chicago-suburban remodel, the most successful location is the one that balances convenience with workable plumbing, electrical and appliance requirements.
Short answer. An upstairs laundry remodel should be planned around the actual machines, drainage, dryer requirements, vibration and delivery route. Choose the equipment and resolve those connections before designing cabinets around an assumed appliance size.
Draw the machines with doors open
Use the exact models and their current installation drawings. Include hoses, connections, clearance requirements and the space needed to load and unload. For stacked units, check whether everyone in the household can reach the controls and dryer opening comfortably.
Draw the room door at the same time. Two appliance doors and one room door can compete for the same small area. Imagine carrying a full basket into the room, putting it down and sorting clothes. If the only available surface is the floor in the doorway, revise the layout before ordering cabinets.
Plan for water before choosing wallpaper
Have the plumber review supply, waste and vent routes and applicable local requirements. Discuss the proposed approach to leak detection, shutoff access, a drain pan where appropriate and any approved drainage provision. Do not assume that a pan without a considered outlet or response plan solves the risk.
The shutoff should remain reachable after counters and cabinets are installed. Ask what you should do if a leak sensor alerts, and how water would travel if a hose or connection failed. These questions are especially useful when finished rooms sit below.
Decide the dryer type early
A conventional vented dryer and a ventless heat-pump dryer have different installation requirements. Compare the exact appliance documents, not general descriptions. For a vented unit, coordinate the exterior route before closing walls or selecting the laundry location.
The U.S. Fire Administration’s dryer guidance recommends professional installation and service, keeping the vent system free of damage or restriction, and checking that the outdoor cover opens during operation. The layout should allow the owner to maintain the system after the room is furnished.
Consider vibration and neighboring rooms
Ask the team to assess the floor and installation requirements for the selected washer. Follow the manufacturer’s leveling and support instructions. If the proposed laundry backs onto a bedroom, discuss the wall and door assembly and where operating noise is likely to be noticed.
A decorative cabinet does not make a machine quiet. Try to separate the laundry’s working area from a bed headboard or a quiet office when the plan allows. Agree on realistic expectations rather than a promise that the room will be silent.
Use a small room deliberately
- Landing surface. Reserve a place for a basket before maximizing upper cabinets.
- Sorting. Give dirty and clean laundry distinct homes so the counter stays useful.
- Hanging. Locate a rail where garments will not obstruct appliance operation or access.
- Supplies. Choose storage that keeps detergents appropriately secured and easy to reach.
- Service access. Make sure appliances can be removed without dismantling the room.
Check the delivery route
Measure stairs, landings, doorways and turns as well as the final opening. Think about replacement day too. A machine that can only enter before a partition is built is a long-term planning problem. Record how the appliances are intended to be installed and removed.
If the upstairs location demands extensive disruption, compare it with improving the existing laundry. Better folding space and organized storage may solve much of the inconvenience. Our storage guide offers related ideas.
Compare locations using an ordinary laundry day
Draw a simple route from the bedrooms to the washer, from the dryer to a folding surface, and from that surface back to storage. Then test the layout with a basket in your hands. A laundry closet that looks efficient on an empty floor plan may block the hallway every time a door is open.
Compare at least two locations before choosing the prettiest one. For each, ask the contractor to identify the plumbing route, relevant dryer connections, maintenance access and any effect on neighboring rooms. A shorter carrying distance is useful only if the installation and everyday access also work.
- Reach. Can the intended user comfortably access the controls, detergent drawer and drum opening?
- Temporary storage. Where does a basket wait without blocking a door or circulation route?
- Servicing. Can a technician reach the connections and remove a machine without dismantling permanent cabinetry?
Think about evening use as well as daytime use. If the wall adjoins a bedroom or quiet office, raise that during design so the team can evaluate the floor and installation details rather than trying to solve a noise concern after completion.
Common questions
Does an upstairs laundry require a floor drain?
Requirements and feasible drainage arrangements vary. Have the plumber and permitting authority confirm the plan for your home.
Is ventless always easier?
It changes the requirements rather than eliminating them. Review drainage, electrical supply, room conditions, cycle expectations and clearances for the chosen model.
Considering a better laundry layout? Contact ADS Building & Remodeling for a complimentary consultation and a discussion of the most practical location.
Sources checked September 20, 2026. Confirm current project-specific requirements before construction.