
In What Order Should You Remodel a House?
Envelope, systems, wet rooms, living spaces, floors, then basement. The sequence that keeps you from paying for the same work twice.
Most homeowners do not have one project. They have a list. New kitchen, the primary bath eventually, finish the basement when the budget recovers, and someday do something about the front entry. The order that list gets done in decides how much of it gets paid for twice.
“We want to do all of it, just not at once. What should come first?”
There is a right answer and it is not the room that bothers you most. At ADS Building & Remodeling we plan multi-phase work for homeowners across Buffalo Grove, Arlington Heights, Glen Ellyn, Naperville, Wheaton, and Schaumburg, and the sequence below has saved our clients more money than any negotiation over material prices ever has.
The Rule Behind the Order
Work from the outside in, from the top down, and from what is hidden to what is visible. Every project that violates that pattern risks damaging or demolishing something you already paid for.
The classic example is a beautiful finished basement built under a roof that had four years left in it. The roof leaks, and the ceiling, the drywall, and the flooring in a $70,000 basement get replaced because of a $14,000 job that should have happened first.
Phase Zero: The Building Envelope
Before any interior finish money is spent, the shell has to be sound. That means the roof, the gutters and downspouts, the grading around the foundation, and any active water intrusion. It also means anything structural that a home inspector or an engineer has already flagged.
This phase is unglamorous. No one posts photos of new downspout extensions. It is also the phase that determines whether everything after it survives.
Phase One: Systems and Anything Behind Walls
Electrical service and panel capacity, plumbing that is at the end of its life, HVAC ducts and ventilation, insulation, and window replacement if it is happening.
This is the phase where sequencing saves the most, because these things travel through walls and ceilings that later phases will close permanently. If the panel needs to be upgraded to support a future induction range, an EV charger, or a basement mini-split, this is when it is cheap.
Practical version for a typical 1970s suburban home: check the panel, look at any remaining galvanized supply lines, seal and balance the ducts, and add insulation in the attic. Total is usually a fraction of one room’s remodel and it improves every room at once.
Phase Two: The Wet Rooms
Kitchens and bathrooms come next, for two reasons. They involve the most plumbing and electrical, so doing them while you are already thinking about systems is efficient. And they generate the most dust and the most disruption, which you do not want raining onto finished rooms below and beside them.
Within this phase, a useful order: the room whose failure would be worst first. A bathroom with an active leak beats a kitchen you merely dislike. A kitchen that cannot support the family’s daily life beats a guest bath nobody uses.
Phase Three: Living Spaces and Layout Changes
Opening a wall between kitchen and family room, rebuilding a fireplace surround, adding built-ins, redoing a staircase. These are less mechanical, more visible, and they are best done after the wet rooms are finished so the finishes can be coordinated rather than matched from memory.
Phase Four: Floors, Then Paint
Flooring runs continuously through a house, which is exactly why it should come after the work that opens walls. Install hardwood before the kitchen and you will patch it at every cabinet run and appliance change.
Paint is last, always. It is the cheapest thing to redo and the easiest thing to damage. Painting before construction is finished is a guaranteed second painting bill.
Phase Five: The Basement
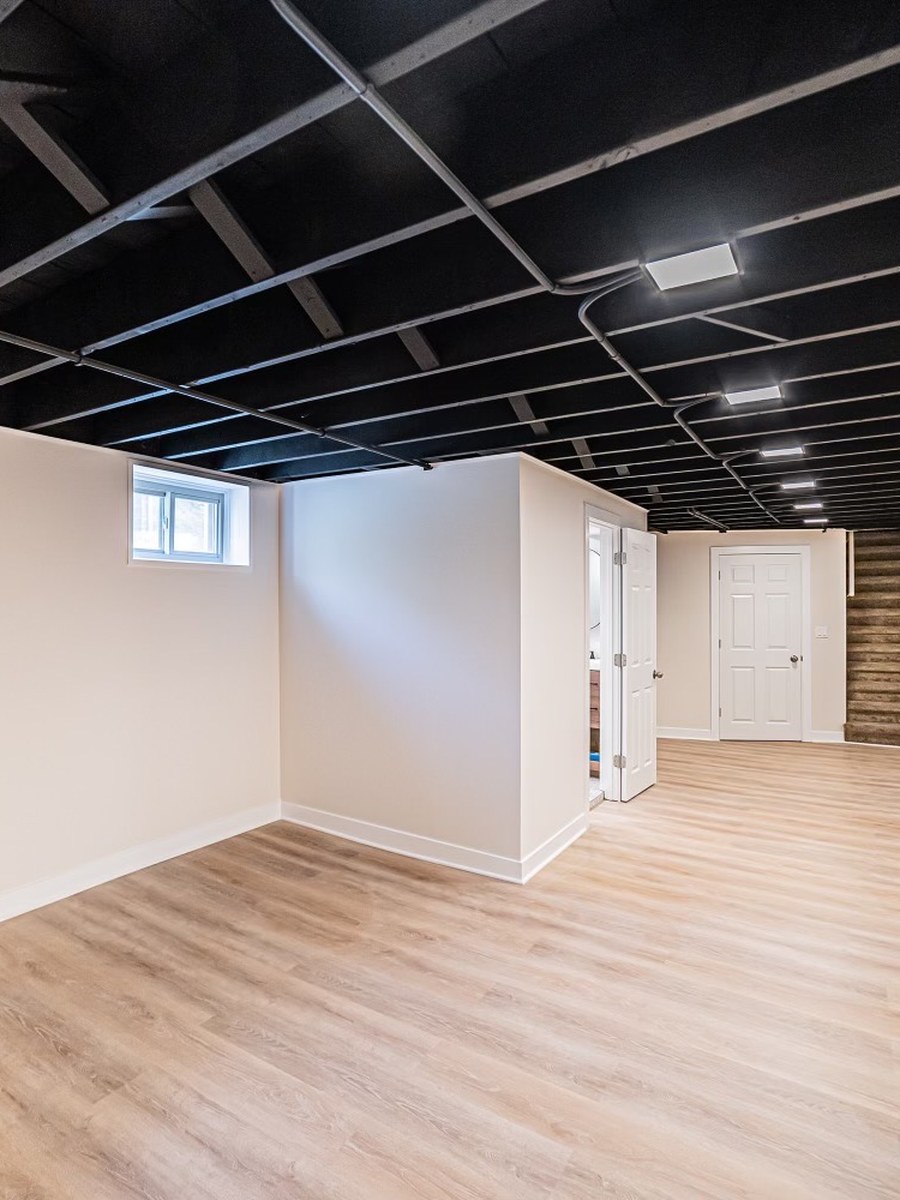
Counterintuitive for many families, since the basement is often the biggest square footage gain. But everything in the house drains, vents, and runs through the basement ceiling. Finish it first and every later project means cutting into a finished ceiling to reach a pipe.
If the basement genuinely has to come first, for example because a family member is moving in, then plan for it: leave accessible chases, use a drop ceiling or removable panels at every valve and cleanout, and rough in anything upstairs projects will need later.
When Breaking the Order Is Right
Rules exist to be broken deliberately rather than accidentally. Reasons that justify resequencing:
- Safety or failure. A bathroom leaking into the ceiling below outranks any plan.
- Life events. A parent moving in, a baby arriving, a job change. Houses serve people, not schedules.
- Efficiency of the crew. If a crew is already in the house with a dumpster and floor protection, adding an adjacent small project usually costs less than doing it standalone later.
- Material or pricing windows, such as ordering cabinets ahead of an announced price change.
The Money Argument for Bundling
Two projects done together, in the same mobilization, typically cost 10 to 20 percent less than the same two done a year apart. The savings come from shared demolition and disposal, one set of permits where scopes overlap, one round of floor protection and dust control, and material ordered in one lot.
The counterweight is disruption. Living through two rooms at once is harder than living through one twice. That is a family decision, not a construction one, and we will lay out both numbers so you can make it.
A Realistic Two-Year Plan for a Typical Suburban Home
- Month 1: roof, gutters, grading, and any water intrusion addressed
- Months 2 to 3: panel and any system work, attic insulation, duct sealing
- Months 4 to 6: kitchen, including any layout change into the adjacent room
- Months 7 to 9: primary bathroom
- Year 2, months 1 to 3: flooring through the main level, then paint
- Year 2, months 4 to 7: basement, with access preserved to everything above it
Every household adjusts this. The pattern of hidden before visible, wet before dry, and floors before paint holds in nearly all of them.
Common Questions
Should I get one plan for everything or bid each project separately?
Have one plan, even if you build it in pieces over years. It is the plan that catches the wiring you should run now for something you will build in 2028.
Will prices go up between phases?
Assume yes, at a few percent a year, and more on materials exposed to tariffs. That is an argument for bundling what you can, not for rushing a project you are not ready to make decisions about.
Can we live in the house through all of it?
Usually, with one exception: if the only bathroom is being rebuilt, or the furnace is down in winter, plan to be elsewhere for that window.
Important Note
Sequences and timelines here are typical, not guaranteed. Your house may have a condition that reorders everything, which is exactly what a walk-through is for. At ADS the in-home consultation and the phasing conversation are complimentary, including for work you plan to do years from now.
Have a List Rather Than a Project?
If you are planning multiple projects in Buffalo Grove, Arlington Heights, Glen Ellyn, Naperville, or a nearby Chicago suburb, bring the whole list to the first meeting, including the parts you are not funding yet.
At ADS Building & Remodeling, we provide:
- A complimentary in-home consultation and 3D rendering
- A written phasing plan, with what to rough in now for later phases
- A fixed-price quote that doesn’t move after you sign
- One accountable team, permits, inspections, and project management from demo to final walk-through
The cheapest work in remodeling is the work you never have to do twice.