
Adding an In-Law Suite in the Chicago Suburbs
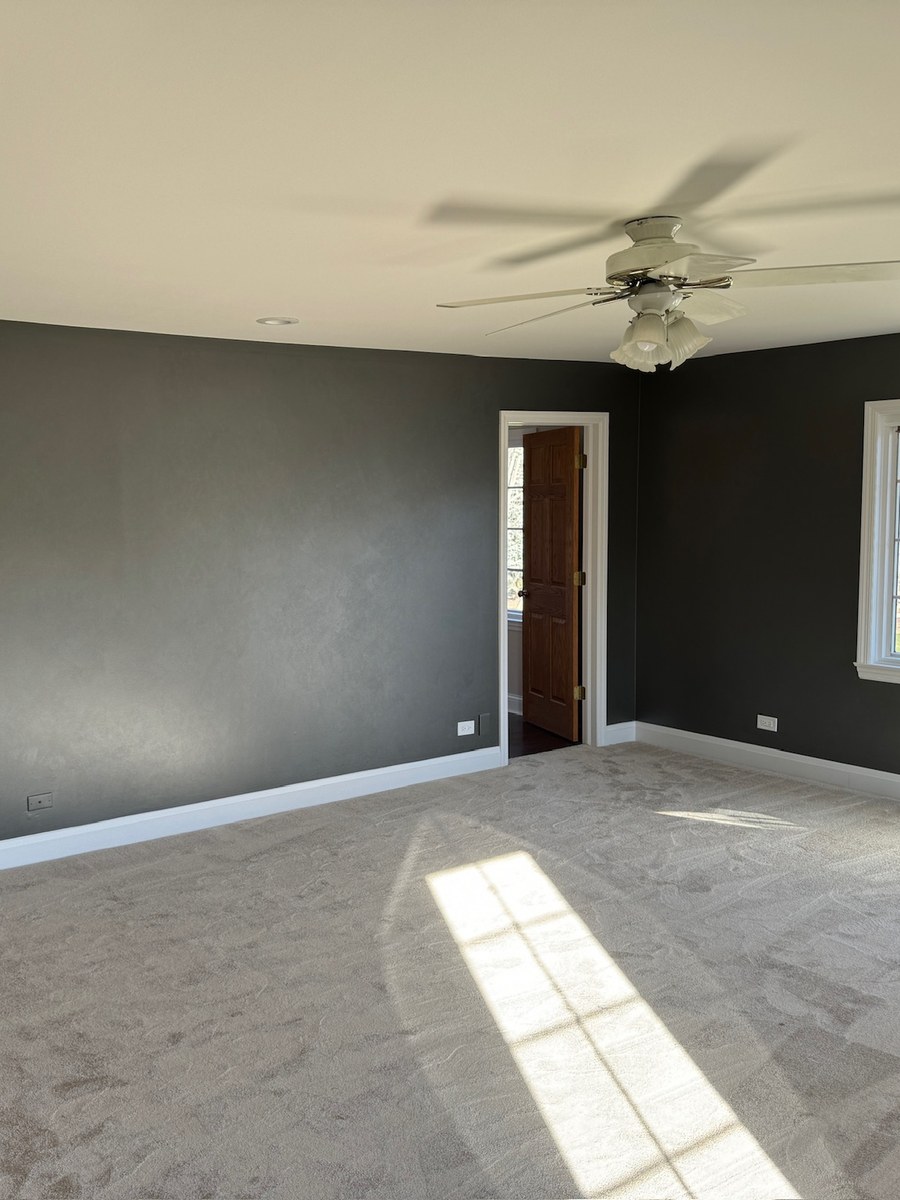
Four ways to create a suite, what independence actually requires, egress rules for basement bedrooms, and where zoning draws the line on kitchenettes.
The call usually comes in one of two versions. A parent is getting older and the stairs in their house have become a problem. Or an adult child is moving back for a couple of years and everyone would like to keep their sanity.
“Can we add a suite where my mother can live independently, in this house?”
In most Chicago suburban homes, yes, and there are three or four common paths to it. At ADS Building & Remodeling we build these in Buffalo Grove, Arlington Heights, Glen Ellyn, Naperville, Wheaton, and Schaumburg, and the projects that work are the ones designed around independence rather than around square footage.
The Four Ways to Get a Suite
Convert a First-Floor Room
Approximate range: $35,000 to $85,000
A formal dining room, a den, or an underused family room becomes a bedroom with a full bathroom added nearby. This is the fastest path and the one we recommend most often, because it puts the person on the main floor near the kitchen and the front door, which is the entire point.
The constraint is plumbing. If the new bathroom can tie into an existing stack or into the basement below, cost stays at the lower end. If drain lines have to travel, it climbs.
Finish a Basement Suite
Approximate range: $45,000 to $110,000
Works well for an adult child, less well for a parent with mobility concerns, because the stairs are the thing you were trying to solve. If you go this route, the requirements are not negotiable: a legal egress window in the sleeping room, ceiling height that meets code, a proper full bathroom, and moisture handled before framing.
Egress means a net clear opening of at least 5.7 square feet, minimum 24 inches of clear height and 20 inches of clear width, with the bottom of the opening no higher than 44 inches above the floor. Cutting one into a foundation wall with a proper well runs roughly $5,000 to $12,000 in this market.
Build an Addition
Approximate range: $110,000 to $250,000+
A true suite on a new foundation, with a bedroom, full bathroom, sitting area, and sometimes a kitchenette. The most expensive path and the most complete one. Zoning, setbacks, and lot coverage decide whether it is even possible, and that is a conversation with the village before it is a conversation about design.
Convert Over or Beside the Garage
Approximate range: $75,000 to $160,000
An attached garage bay or the space above it becomes living space. It creates natural separation, which families appreciate, and it comes with real technical work: fire separation, insulation of walls and floor that were never conditioned, and a heating and cooling plan that does not steal from the rest of the house.
What “Independent” Actually Requires
The difference between a spare bedroom and a suite someone can live in with dignity is a short list of details that cost very little when planned and a great deal when retrofitted.
- A zero-step entry somewhere, even if it is through the garage or a patio door with a graded walk. One step is the difference between visiting and being trapped.
- 36 inch doors throughout the suite, and 32 inch minimum on the bathroom. This is the single most requested change we hear about after the fact.
- A curbless shower with a linear drain and a fold-down seat. Not a hospital fixture, just a shower without a step.
- Blocking in the bathroom walls for grab bars, whether or not bars go in now. Plywood behind drywall costs a few dollars per wall.
- Lever handles on doors and faucets, which matter enormously to arthritic hands.
- Layered lighting on rocker switches, plus a lit path from bed to bathroom. Falls at night are the risk everyone underestimates.
- Sound separation. Insulated interior walls and a solid core door do more for family harmony than any other single item.
- Separate climate control for the suite, usually a mini-split. Older parents and younger families never agree on temperature.
The Kitchenette Question
This is where zoning enters the room. A sink, a refrigerator, a microwave, and a counter are usually fine as an accessory to a single-family home. Add a full range and a second entrance and some suburbs will treat the result as a second dwelling unit, which most residential zoning does not permit.
Rules vary house by house and village by village, and they have been changing as communities revisit accessory dwelling policy. We check the specific municipality during design rather than guessing, because building something the village will not sign off on is the most expensive mistake in this category.
What It Does to the Home’s Value
Two effects, pulling in opposite directions. A well-built first-floor bedroom with a full bathroom is genuinely valuable in this market and broadens your buyer pool considerably, since it serves aging owners, multigenerational families, and anyone who wants a main-floor guest room.
A suite that reads as a chopped-up apartment, with an exterior door added awkwardly and a kitchen in a bedroom, narrows the pool. Design it so it converts back to a normal part of the house without a renovation, and you get the use now and the value later.
Common Questions
How long does it take?
A first-floor conversion with a new bathroom typically runs 6 to 10 weeks of construction after permits. An addition runs 3 to 6 months from groundbreaking, with design and permitting before that.
Do we need permits?
Yes, for all of these. Adding a bathroom, altering structure, or converting garage space requires permits and inspections, and the egress requirement for a basement bedroom will be checked. We pull permits and handle inspections as part of the project.
Should we build it before we need it?
The families who are happiest with these projects built them one step early, while nobody was in crisis. Design decisions made under time pressure after a fall are more expensive and less thoughtful.
Important Cost Note
These are planning ranges, not quotes. Plumbing location, structure, and municipal zoning decide the real number, and all three are checked during design. At ADS the in-home consultation, the design conversation, and the 3D rendering are complimentary.
Planning for the Next Ten Years?
If you are considering an in-law suite or a first-floor accessible bedroom in Buffalo Grove, Arlington Heights, Glen Ellyn, Naperville, or a nearby Chicago suburb, start with a walk-through and a conversation about how the household will actually use the space.
At ADS Building & Remodeling, we provide:
- A complimentary design consultation and 3D rendering
- Zoning and code review before design is finalized
- A fixed-price quote that doesn’t move after you sign
- One accountable team, permits, inspections, and project management from demo to final walk-through
The goal is not a bigger house. It is a house where everybody keeps their independence, including the people who own it.