
What It Really Costs to Move a Wall or a Sink
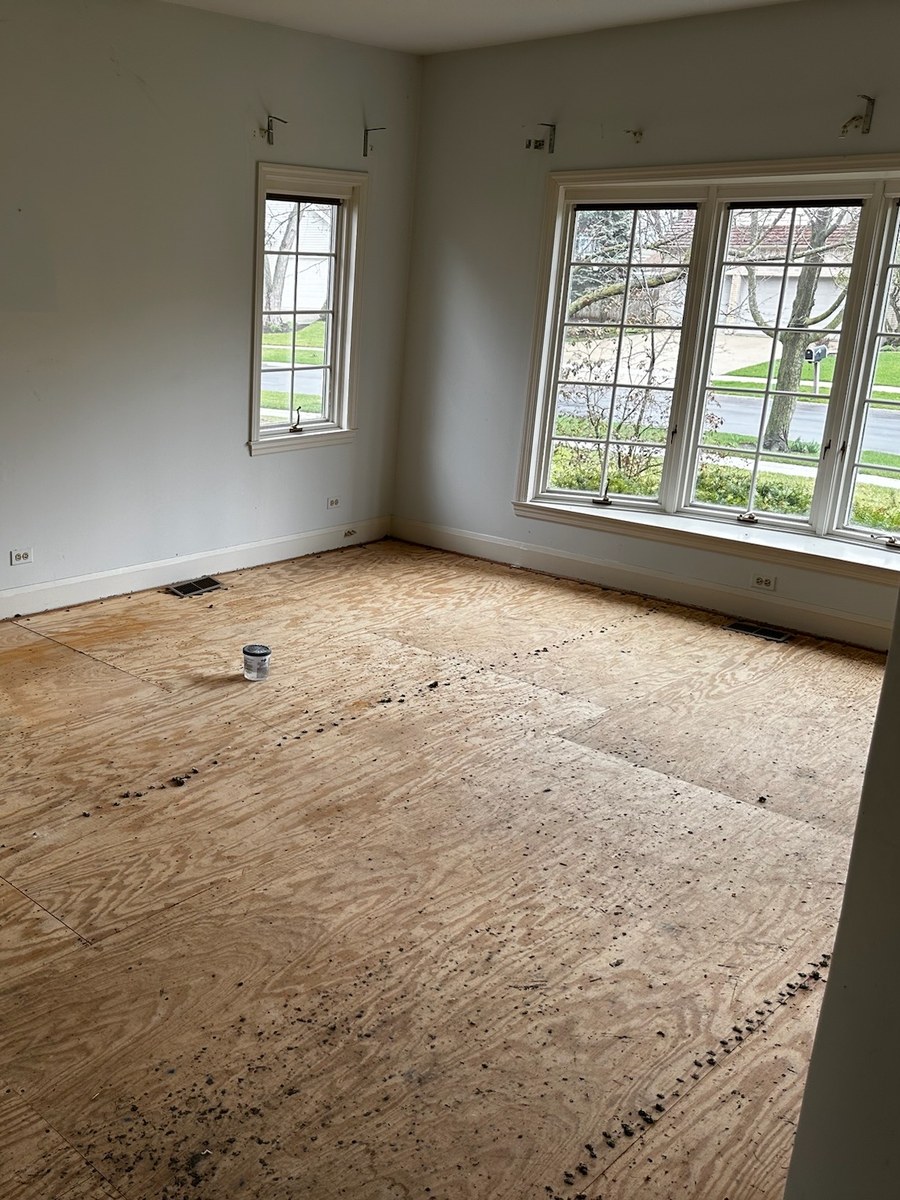
Line-item ranges for relocating fixtures, removing load-bearing walls, working on slab, and the cheaper alternative we recommend more often than full removal.
Two kitchens, same size, same cabinets, same counters. One quote is $52,000 and the other is $71,000. The difference is almost never the finishes. It is that one of them moves a sink eight feet and takes out a wall.
“How much does it really cost to move things around?”
Enough to change a project, and it is worth knowing the numbers before you fall in love with a layout. At ADS Building & Remodeling we price these changes weekly for homeowners in Buffalo Grove, Arlington Heights, Glen Ellyn, Naperville, Wheaton, and Schaumburg. Here is what moves the meter.
Moving Plumbing
Relocating a Kitchen Sink
Typical add: $1,500 to $4,000
Supply lines are easy. The drain is the problem, because it has to fall about a quarter inch per foot toward the stack. On a wood-framed floor with a basement below, this is usually straightforward. Over a finished basement ceiling or on a slab it gets expensive fast.
Moving a Toilet
Typical add: $1,200 to $3,500
A toilet needs a 3 inch drain, which is a large pipe to reroute between joists. Moving it a few inches along the same wall is minor. Moving it to a different wall usually means opening the floor.
Relocating a Shower or Tub Drain
Typical add: $1,500 to $5,000
Same physics as the sink, with less room to work. On a second floor, the ceiling below usually comes down, which adds drywall and paint to the number.
Anything on a Slab
Typical add: $3,000 to $9,000
Cutting concrete, trenching, rerouting, then patching and re-pouring. It is routine work, and it is a real line item. In ranches and split-levels around Schaumburg and Palatine, this is the number that decides whether a layout change happens.
Adding a New Bathroom Where None Existed
Typical add: $12,000 to $30,000 for the plumbing and structural side
The variables are distance to the stack, whether venting can be run, and whether a pump system is needed for a basement bath. Every one of these is answerable in a single site visit.
Moving Walls
Removing a Non-Load-Bearing Wall
Typical cost: $1,500 to $4,500
Demolition, rerouting any electrical or ducts inside it, patching floor and ceiling, and finishing. Most of the cost is the patching, not the demolition.
Removing a Load-Bearing Wall
Typical cost: $6,000 to $20,000
This is the one people underestimate. It includes an engineer’s design, a beam sized to the span, temporary shoring, posts carried down to a footing that can take the load, permit revision, and inspection. Then the same patching as above.
The single biggest variable is what happens under the posts. If the load lands on a basement beam or a column, cost stays low. If it lands mid-span on a floor with nothing beneath it, you are pouring a new footing in the basement, and that is a different project.
Widening an Opening Instead
Typical cost: $2,500 to $7,000
Our most frequent recommendation. A 6 or 8 foot cased opening in an existing wall gives most of the openness of full removal, with a smaller header, less structural work, and a fraction of the disruption. In a lot of colonials it is the honest answer.
Adding a Wall
Typical cost: $1,200 to $4,000
Cheap, and often the right move. Splitting an oversized bedroom, creating an office, or enclosing a dining room again after years of open concept. Yes, that request is now common.
What Makes These Numbers Swing
- Access from below. An unfinished basement under the work is the difference between a half day and three days.
- Joist direction and type. Engineered trusses cannot be cut. Dimensional joists can be drilled within limits. This single fact reorders many layout plans.
- Distance to the stack. Every extra foot of drain run needs fall, and fall needs depth.
- What else is in the wall. Ducts and a main electrical run inside the wall you want gone can double the price of removing it.
- Age of the house. Pre-1980 homes are more likely to need related updates once the wall is open.
How to Decide Whether It Is Worth It
Two questions we ask clients who are on the fence about a $6,000 layout change.
Does it fix a daily annoyance or a photograph? A sink under a window you look out of every morning is worth real money. A sink moved for symmetry usually is not.
Does it unlock the rest of the plan? Sometimes moving one fixture makes a whole layout work, and refusing it means living with a compromise everywhere else. In that case the $3,000 is the cheapest money in the project.
Common Questions
Can you tell if a wall is load bearing without opening it?
Often yes. Direction of joists in the basement, position relative to the ridge, and what sits above it tell us most of it. When it is ambiguous, a small exploratory opening answers it for a few hundred dollars, which is cheaper than assuming.
Do I need a permit to remove a wall?
For structural walls, always, and the engineer’s letter is part of it. For non-structural walls, requirements vary by village and often still involve electrical permits.
Is open concept still what people want?
Less universally than five years ago. We are getting as many requests to define spaces again as to open them. The best plan is usually one wide opening plus one room with a door.
Important Cost Note
These are planning ranges for the Chicago suburban market, not quotes. The structural and plumbing answers for your house come from a site visit, and they are worth getting before the design is finished. At ADS the in-home consultation and the feasibility conversation are complimentary.
Thinking About Changing the Layout?
If you are considering a layout change in Buffalo Grove, Arlington Heights, Glen Ellyn, Naperville, or a nearby Chicago suburb, get the structural and plumbing feasibility answered first. Everything else in the design depends on it.
At ADS Building & Remodeling, we provide:
- A complimentary in-home consultation and 3D rendering
- Structural and plumbing feasibility checked before design is finalized
- A fixed-price quote that doesn’t move after you sign
- Engineering, permits, inspections, and one accountable team from demo to final walk-through
Walls and pipes are where remodeling budgets are won or lost. Finishes are just the part you see.