
What Is Behind Your Walls, by Decade
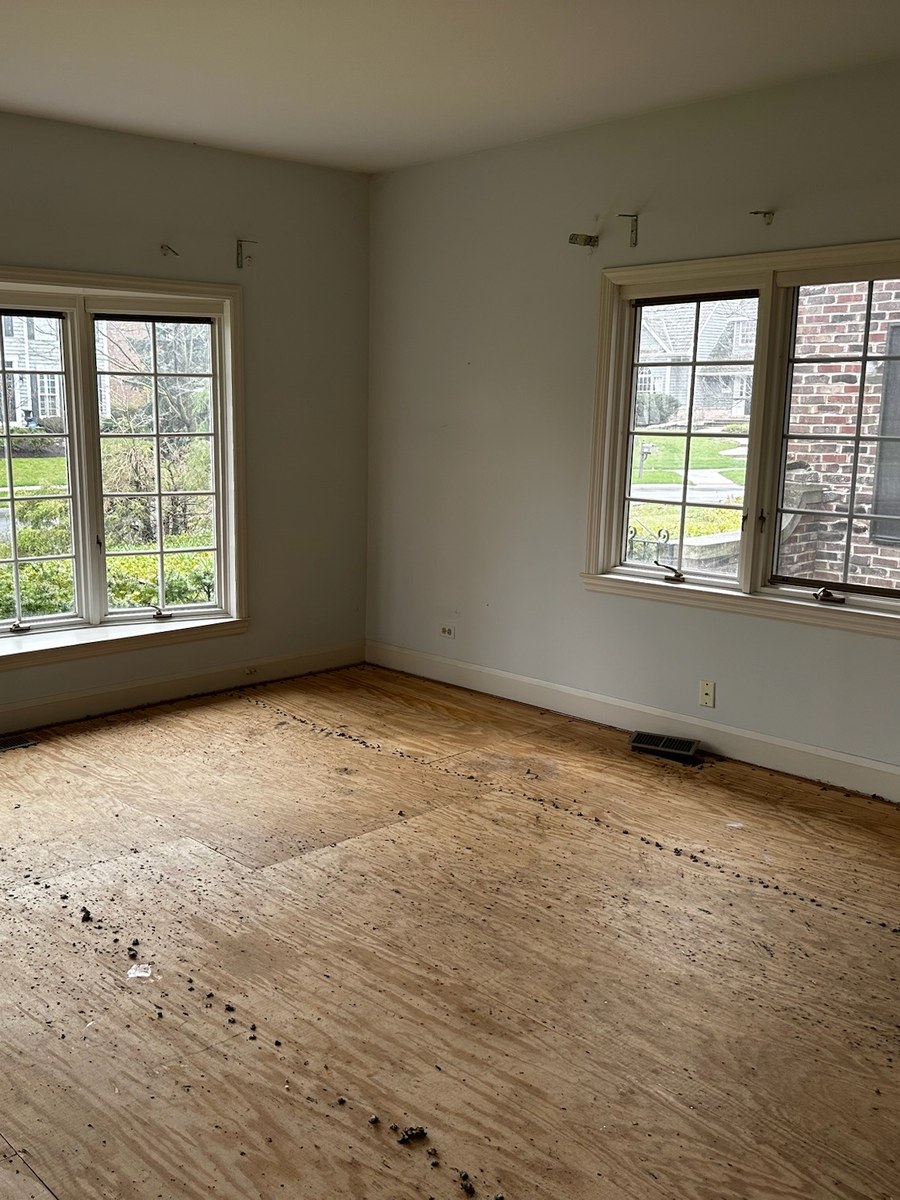
Knob and tube, galvanized branches, aluminum wiring, empty soffits. A field guide to what we find in Chicago suburban homes from the 1940s to today, and what each finding costs.
The most interesting hour of any remodel is the one right after demolition, when the house stops pretending. Every home in the Chicago suburbs was built in a decade with its own habits, its own materials, and its own shortcuts, and you can date a house from the wall cavity alone.
“What are you going to find when you open my walls?”
Usually something. Rarely a disaster. At ADS Building & Remodeling we open walls every week in homes across Buffalo Grove, Arlington Heights, Glen Ellyn, Naperville, Wheaton, and Schaumburg, and here is the honest field guide by era, along with what each finding actually costs to deal with.
Built Before 1950
What we find: true dimensional lumber, actual 2 by 4s that measure 2 by 4. Plaster over wood lath. Knob and tube wiring remnants. Cast iron drain stacks. Sometimes a chimney serving a stove that was removed decades ago.
What matters: knob and tube that is still energized needs to be replaced, and insurers increasingly ask about it. Cast iron drain lines can be excellent or nearly gone depending on the water; a camera check answers it in twenty minutes. Plaster removal is dusty, heavy work, which is why demolition on a prewar home costs more than in a newer one.
Typical cost impact: $2,000 to $12,000 depending on how much wiring and drain line is in the affected area.
1950 to 1969
What we find: the ranches and split-levels that define a lot of this market. Undersized electrical service, often 60 or 100 amp. Copper supply with galvanized branches. Little to no wall insulation. Ceiling boxes that were never rated for a fan.
What matters: galvanized water pipe corrodes closed from the inside, which is why the second-floor shower is weak. If we are already in the wall, replacing that run is cheap. A panel upgrade is the other common finding, and it becomes urgent the moment a client wants an induction range, an EV charger, or air conditioning added.
Typical cost impact: $1,500 to $5,000 for pipe and circuit work in the open area, $2,500 to $5,000 if the panel needs upgrading.
1970 to 1985
What we find: aluminum branch wiring in some homes from the late 1960s to mid 1970s. Polybutylene supply in a few. Original single pane windows with aluminum frames. Fiberglass batts installed with the paper facing the wrong way. Popcorn ceilings, which in homes of this age get tested before disturbance.
What matters: aluminum branch wiring is not automatically a hazard, but the connections are, and the accepted repair is proper connectors at every device. Polybutylene has a poor track record and most owners replace it when a wall is open anyway.
Typical cost impact: $800 to $4,000 for wiring corrections in the work area. Testing before disturbing old ceiling texture or floor tile is a small cost and a non-negotiable step.
1986 to 1999
What we find: the era most of our kitchen clients live in. Engineered floor trusses, which are wonderful until you want to run a new drain across them and discover you cannot cut them anywhere you like. Builder-grade cabinets with particleboard boxes. Soffits above the wall cabinets hiding nothing but air.
What matters: those soffits are the easiest win in remodeling. Nine times out of ten they contain no duct, no wiring, and no structure, and removing them lets cabinets run to the ceiling, which instantly makes a kitchen look current.
Typical cost impact: usually favorable. Soffit removal is a few hundred dollars and changes the room.
2000 to Today
What we find: generally sound structure, adequate service, and no hazardous materials. What we find instead is bad detailing: bath fans venting into attics, missing kick-out flashing, ducts that were never sealed, and shower pans built without a slope.
What matters: these are workmanship problems rather than era problems, and they are cheap to correct while a wall is open and expensive to correct later.
The Four Findings That Actually Change a Budget
- Water damage nobody knew about, usually under a shower, around a window, or at a chimney. This is the most common real surprise, and it is the reason for a contingency.
- A wall that turns out to be structural. Adds an engineer, a beam, posts, and a permit revision.
- Undersized electrical service discovered when the plan calls for new circuits.
- Hazardous material in old flooring, mastic, or ceiling texture, which requires testing and licensed handling.
Everything else is usually a few hundred dollars and an afternoon.
How a Good Contractor Handles a Surprise
You should hear about it the same day, with photos, a written price, and a recommendation. You should be given the option of doing it, deferring it, or doing a smaller version. What should never happen is finding out at the end, on an invoice.
This is also why we ask every client to hold 10 to 15 percent as contingency. In a house built before 1980, plan on using some of it. If it goes unspent, it becomes the light fixtures you liked but skipped.
Common Questions
Can you tell what is in the wall before you open it?
Partially. Age, panel, visible plumbing, and a look in the basement and attic tell us most of it. Cameras and small inspection openings answer the rest. What nobody can see through drywall is old water damage.
Does finding something mean the whole project gets more expensive?
Only the part we found. A good scope isolates it: this is the item, this is the price, here is what happens if we defer it.
Is an older home a bad candidate for remodeling?
Not at all. Older homes in this area are generally well built, with framing and trim quality you cannot buy today. They just require a contractor who has opened a hundred of them and is not surprised by what is inside.
Important Note
The costs above are typical ranges for corrections made inside an active remodel. Standalone versions of the same work cost more. At ADS the in-home consultation is complimentary, including the part where we look in your panel and your basement and tell you what your house is likely hiding.
Planning to Open a Wall?
If you are remodeling in Buffalo Grove, Arlington Heights, Glen Ellyn, Naperville, or a nearby Chicago suburb, the age of your house is the single best predictor of what your project will run into.
At ADS Building & Remodeling, we provide:
- A complimentary in-home consultation, including a look at panel, plumbing, and attic
- Written change orders with photos, priced before any extra work begins
- A fixed-price quote that doesn’t move after you sign
- One accountable team, permits, inspections, and project management from demo to final walk-through
Every house tells you what it is when you open it. The trick is having someone there who speaks the language.