
Turning a Bedroom Into a Primary Suite
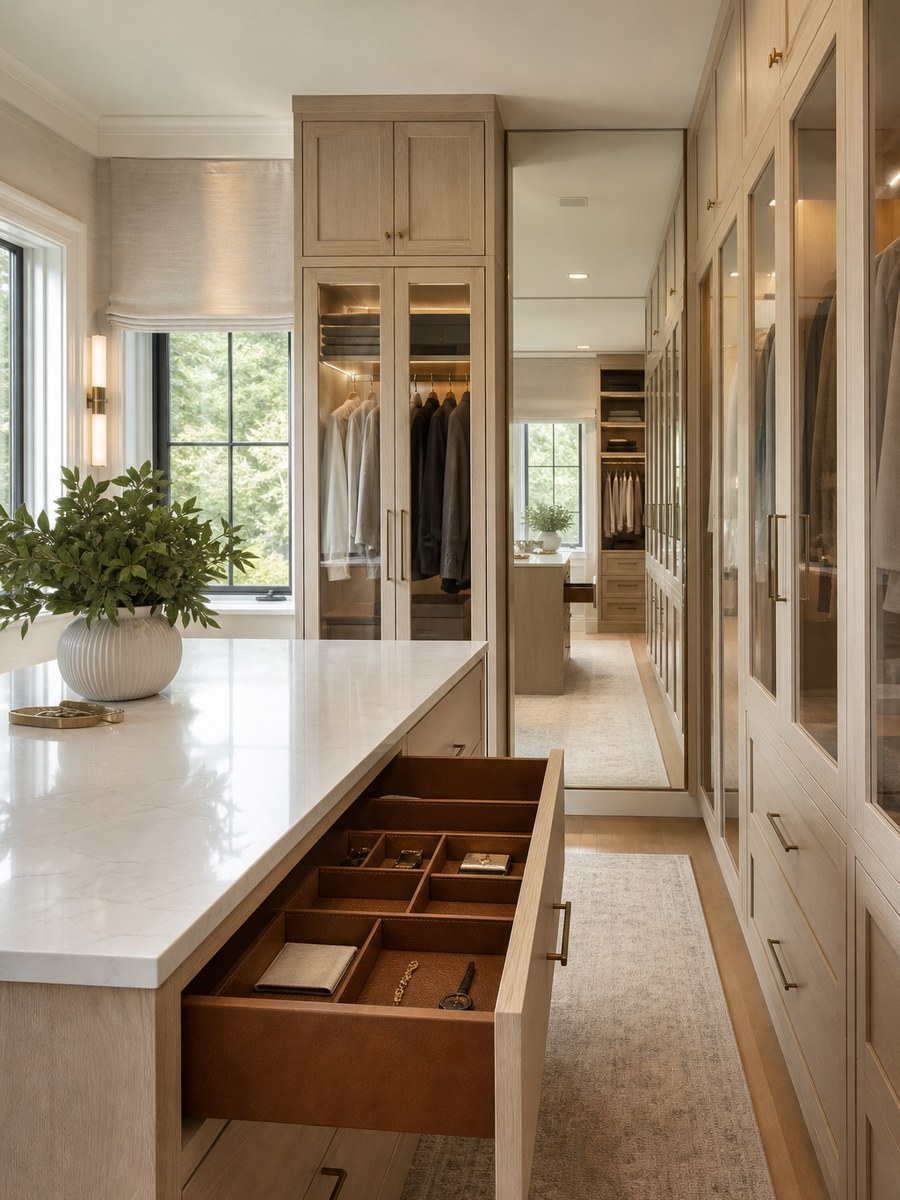
The closet rebuild, the lighting pass, and the small comforts clients mention years later. Three moves that rarely require an addition.
The primary bedroom is the room a family spends the most hours in and the least money on. It gets paint and a bed, and the closet stays exactly as the builder left it in 1994: one rod, one shelf, one bulb.
“What turns a bedroom into a suite?”
Three moves, none of them requiring an addition in most homes. At ADS Building & Remodeling we rebuild primary suites for homeowners in Buffalo Grove, Arlington Heights, Glen Ellyn, Naperville, Wheaton, and Schaumburg, and this is the order that gets the most out of the budget.
Move One: The Closet Becomes a Room
A builder closet holds maybe 60 percent of what its volume could. Everything above the single rod is dead air, everything below the hanging clothes is dead floor.
Reach-In Closet, Rebuilt
Typical cost: $2,500 to $7,000
Double hanging on one side, long hanging on the other, drawers in the middle, shelving to the ceiling, and light that comes on when the door opens. Same footprint, roughly double the usable storage.
Walk-In, Built Out Properly
Typical cost: $8,000 to $25,000
Full perimeter cabinetry, drawer banks with dividers, shoe shelving pitched slightly forward, a hamper cabinet, and a mirror. Add an island in anything above about 8 by 10 feet, with a leather-lined top drawer for watches and jewelry, which is the single most requested detail in every closet we build.
Stealing Space to Create One
Typical cost: $15,000 to $40,000
Taking a small adjacent bedroom, a hall closet, or a section of an oversized bathroom. In a lot of 1990s colonials there is an obvious candidate room, and the value of a real closet beats the value of a fourth bedroom that holds an exercise bike.
Move Two: Light That Behaves Like Evening
A bedroom lit by a single ceiling fixture on a wall switch cannot be anything but a bedroom. The suite version:
- Sconces or pendants at the bed, switched at the bed, not across the room
- The overhead on a dimmer, used at 30 percent most evenings
- A very low toe-kick or under-bed light for the path to the bathroom
- Closet lighting with CRI 90 or better, because getting dressed under bad light is how outfits go wrong
- Everything at 2700K, warm, with no exceptions in the sight line
Typical cost for the whole lighting pass: $1,500 to $4,500, and it changes the room more than furniture will.
Move Three: The Small Comforts
The features clients tell us they use every day, ranked by how often they get mentioned a year later:
- Heated bathroom floor. Every time. $900 to $2,000.
- A coffee or water station in the suite: a narrow cabinet with an outlet, a small undercounter refrigerator, and a place for a kettle. $2,500 to $7,000, and it removes the first trip downstairs from the morning.
- Blackout treatment done properly, with side channels or deep returns so light does not leak around the edges.
- A solid-core door and insulated interior walls, which is the difference between a bedroom in a house and a bedroom that is quiet.
- Outlets and USB where the nightstands actually are, plus one at bed height for a phone.
- A dedicated thermostat or a mini-split, if the primary is the room that is always three degrees off.
The Whole-Suite Numbers
Refresh: $12,000 to $25,000. Closet rebuilt, lighting pass, paint, trim, doors, and the comfort details. No layout change.
Full suite renovation: $45,000 to $95,000. Bathroom rebuilt, closet reconfigured, layout adjusted between the three spaces, new flooring throughout.
Suite addition or second-story build-out: $110,000 to $250,000+, priced as an addition.
Most clients get the majority of the benefit from the first tier, which is why we usually suggest starting there and living with it for a season before deciding about the rest.
The Layout Question Worth Asking
Should the closet be entered from the bedroom or from the bathroom? Bathroom entry means one person can shower and dress without waking the other, which matters when schedules differ. Bedroom entry keeps the bathroom simpler and drier, which matters for the clothes.
Our recommendation in most homes: enter from the bedroom, with a door directly between closet and bathroom if the geometry allows. That gives both paths.
Common Questions
Is a freestanding tub in the primary bath worth it?
Only if you bathe. We install them often and about half go unused. If you are not sure, build the shower you will actually use every day and put a tub in a secondary bathroom for resale.
Does a bigger closet beat a bigger bathroom?
For most of our clients, yes, and it is not close. Bathrooms have a functional ceiling. Closets are used twice a day, every day, and there is no such thing as too organized at 6:30 in the morning.
Can this be done while we live in the house?
Yes, with the standard caveat: if the primary bathroom is the only full bath, plan around the tile and fixture week.
Important Cost Note
Ranges here are planning guides, not quotes. Size, millwork, and whether walls move all change the number. At ADS the in-home consultation, the design conversation, and the 3D rendering are complimentary.
Ready to Rethink the Suite?
If your primary bedroom in Buffalo Grove, Arlington Heights, Glen Ellyn, Naperville, or a nearby Chicago suburb is the last untouched room in the house, start with the closet and the lighting. It is the cheapest transformation in remodeling.
At ADS Building & Remodeling, we provide:
- A complimentary design consultation and 3D rendering
- Closet millwork built to what you actually own, measured before it is designed
- A fixed-price quote that doesn’t move after you sign
- One accountable team, permits where required, and project management from start to final walk-through
The suite is the one room in the house nobody sees and you use every day. That is a strange place to save money.