
Heating, Cooling, and Air: The Remodel Window Nobody Uses
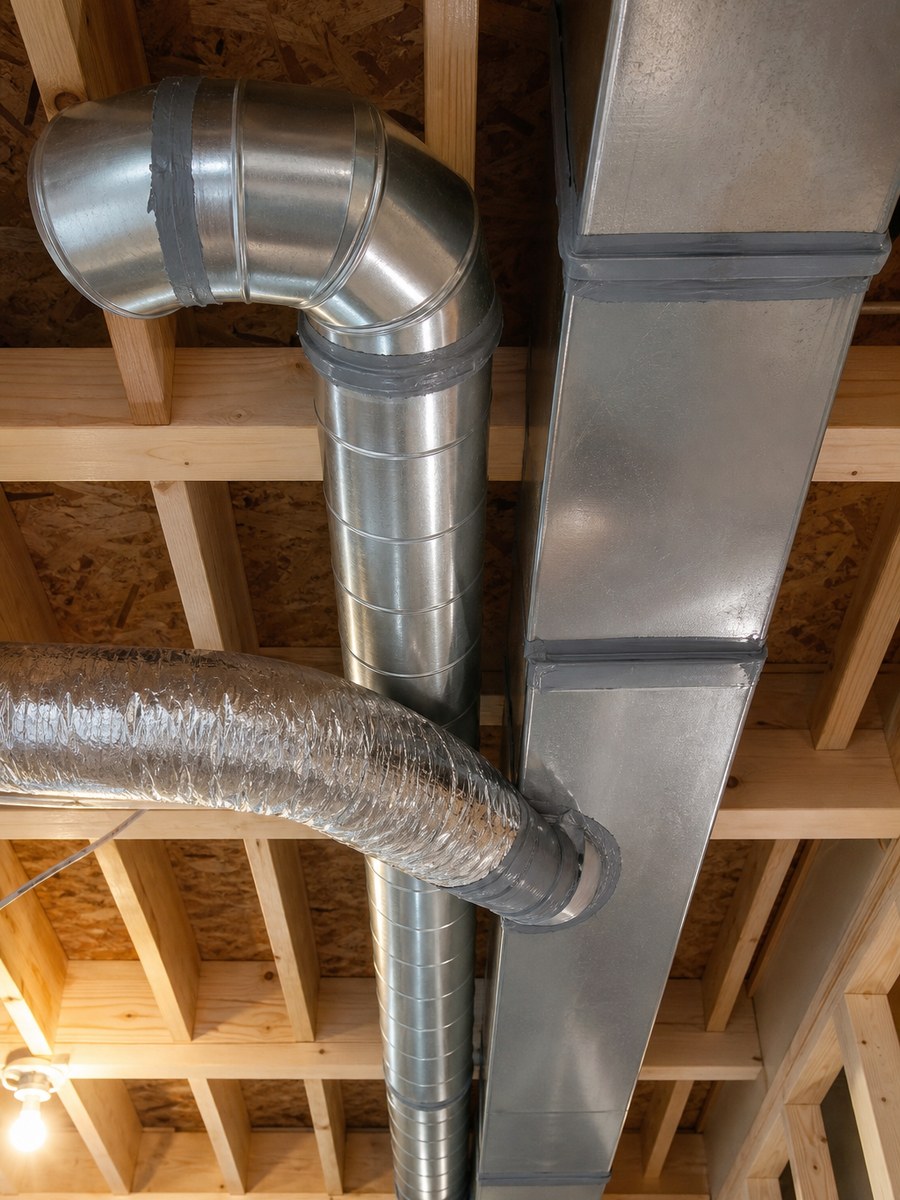
Open walls are the cheap moment to fix the room that is always cold. Duct work, ventilation, rough-ins, and getting construction dust out of your system.
Every remodel has a short window when the walls are open, the ceiling is exposed, and anything mechanical costs a fraction of what it will cost forever after. Most homeowners spend that window choosing tile.
“Do I need to think about heating and cooling during a kitchen or basement remodel?”
If the room has ever been too hot, too cold, or too stuffy, yes, and this is the only cheap moment to fix it. At ADS Building & Remodeling we open walls in homes across Buffalo Grove, Arlington Heights, Glen Ellyn, Naperville, Wheaton, and Schaumburg, and the mechanical decisions made in that window outlast every finish in the room.
The Rooms That Are Always Wrong
Certain spaces in Chicago suburban homes are uncomfortable in a predictable way, and the cause is almost never the furnace.
- The bonus room over the garage. Cold in January, hot in July, because it is surrounded by unconditioned space on five sides and served by one undersized branch duct.
- The finished basement. Supply registers high on the wall, no returns, and a slab that pulls heat out of the room.
- The addition. Tied into a duct system that was sized for the original house, so the new family room steals air from the bedrooms.
- The kitchen after a remodel. A new range hood that moves 600 CFM out of a house that has no way to let air back in.
Each of these is straightforward to correct while framing is exposed and nearly impossible to correct politely afterward.
What to Do While the Walls Are Open
Fix the Duct, Not the Symptom
Typical add: $400 to $2,500 within an active remodel
Adding a return to a room that has none, upsizing a starved branch, sealing joints with mastic instead of relying on tape that dried out in 1994, and insulating duct that runs through an attic or a crawl. This is unglamorous work that changes how a room feels more than a new furnace would.
Plan for Ventilation That Actually Vents
Typical add: $300 to $1,200
Bath fans and range hoods must terminate outside, through the roof or a wall cap, never into an attic or a soffit. We still find fans discharging into insulation in homes fifteen years old. In a bathroom that is how you grow mold above the ceiling you just paid to paint.
Rough In for What Comes Next
Typical add: $200 to $900
A line set chase and a circuit for a future mini-split in the basement or the bonus room. A dedicated circuit for an induction range you might buy in five years. A condensate path. None of these cost much inside an open wall, and each one saves a demolition later.
Zone It If the House Fights You
Typical add: $2,000 to $6,000
Two-story colonials with one thermostat downstairs are chronically uneven. Adding a zone damper system, or a mini-split for one problem area, solves what balancing dampers cannot.
The Part Nobody Warns You About: Construction Dust in Your System
Even with barriers and negative air, a remodel pushes fine dust into a home’s return ducts, coil, and blower. Drywall dust in particular is abrasive and it packs into the evaporator coil, where it quietly reduces airflow and raises energy use for years.
What we recommend on every project that involves demolition:
- Seal returns inside the work zone before demolition starts, not after
- Run a cheap filter during construction and replace it the day work ends
- Have the system inspected after the project, with attention to the coil and blower wheel
- Change to a proper filter for normal operation once the dust has settled, literally
Who We Bring In
We build. We do not pretend to be an HVAC company, so we work with one. General Climate handles heating and cooling for our projects in the Chicago suburbs, from post-construction system checks to full replacements and mini-split installs.
For ADS clients they offer a free HVAC health check: full system inspection, airflow and performance testing, and a safety and efficiency review. It is the sensible thing to do after any project that involved demolition, and honestly it is worth doing before a Chicago winter regardless of whether you are remodeling.
General Climate: (773) 312-8765, generalclimate.us. Tell them you are an ADS client.
Timing It Right
The order that saves the most money and grief:
- During design: decide whether the room has a comfort problem, and whether the range hood or new bathroom changes the ventilation picture.
- After demolition, before insulation: duct work, venting, and any rough-in. This is the window, and it is short.
- Before drywall: inspections for mechanical and electrical, where required.
- After punch list: system check and filter replacement, so the equipment starts its next decade clean.
Common Questions
My furnace is fifteen years old. Replace it during the remodel?
Not automatically. Replace equipment when it is near the end of its life or failing, not because a crew happens to be in the house. What is worth doing during the remodel is the duct and venting work, because that is what gets expensive later.
Does a finished basement need its own heat?
It needs supply and return, positioned low and high correctly, and often a dehumidification strategy. Sometimes the existing system handles it once ducts are extended properly. Sometimes a mini-split is the cleaner answer, especially where ceiling height is tight.
Do I need permits for duct work?
Mechanical work generally requires a permit and inspection in Chicago suburbs, and it is included in the permit package we pull for the project. Work done without it is the kind of thing that surfaces at resale.
Important Note
Ranges above are planning figures for work done inside an active remodel, not standalone quotes. Standalone HVAC work is priced by the HVAC contractor. At ADS the in-home consultation and the design conversation are complimentary, and mechanical scope is written into the itemized quote rather than discovered later.
Planning a Project?
If you are remodeling in Buffalo Grove, Arlington Heights, Glen Ellyn, Naperville, or a nearby Chicago suburb, raise the comfort problems in your house at the first meeting. Rooms nobody uses because they are always cold can usually be fixed for a few hundred dollars while the wall is already open.
At ADS Building & Remodeling, we provide:
- A complimentary in-home consultation and 3D rendering
- Mechanical and ventilation scope written into the quote, coordinated with trusted local partners
- A fixed-price quote that doesn’t move after you sign
- In-house crew, permits, inspections, and project management from demo to final walk-through
Finishes are what you see. Air is what you feel every day you own the house.