
Do You Need a Permit to Remodel in Illinois? Bathrooms, Kitchens & Basements
When you need a building permit to remodel in Illinois - bathrooms, kitchens, and basements explained, plus who pulls the permit and why it matters.
It’s one of the most common questions homeowners ask before starting a project:
“Do I really need a permit to remodel my home in Illinois?”
It’s an important question - and getting it wrong can cost you at resale, with your insurance, or in fines. At ADS Building & Remodeling, we pull permits for projects across Buffalo Grove, Arlington Heights, Glen Ellyn, Naperville, and the surrounding Chicago suburbs every week. Here’s a clear, plain-English guide to when you need a permit, when you don’t, and why it matters.
The Short Answer: It Depends on the Work
In Illinois, building permits are handled at the local level - each city and village sets its own rules through its building department. There’s no single statewide list. But the principle is consistent across almost every Chicagoland municipality:
If the work affects the structure, electrical, plumbing, or mechanical systems of your home, you almost always need a permit. Purely cosmetic work usually does not.
When You DO Need a Permit
Permits are typically required when a project involves:
- Moving or removing walls (structural changes)
- New or relocated plumbing lines
- New or modified electrical circuits
- HVAC changes or additions
- Finishing a basement
- Adding square footage or a home addition
- Adding or enlarging a window or egress
- Water heater or furnace replacement
When You Usually DON’T
Most cosmetic, like-for-like updates don’t require a permit:
- Painting and wallpaper
- New flooring over existing subfloor
- Cabinet refacing or painting
- Swapping a faucet or light fixture in the same location
- Countertop replacement (no plumbing changes)
The line is simple: if you’re changing how the house is built or how its systems run, expect a permit. If you’re only changing how it looks, usually not. When in doubt, your contractor or local building department can confirm.
Permits by Project Type
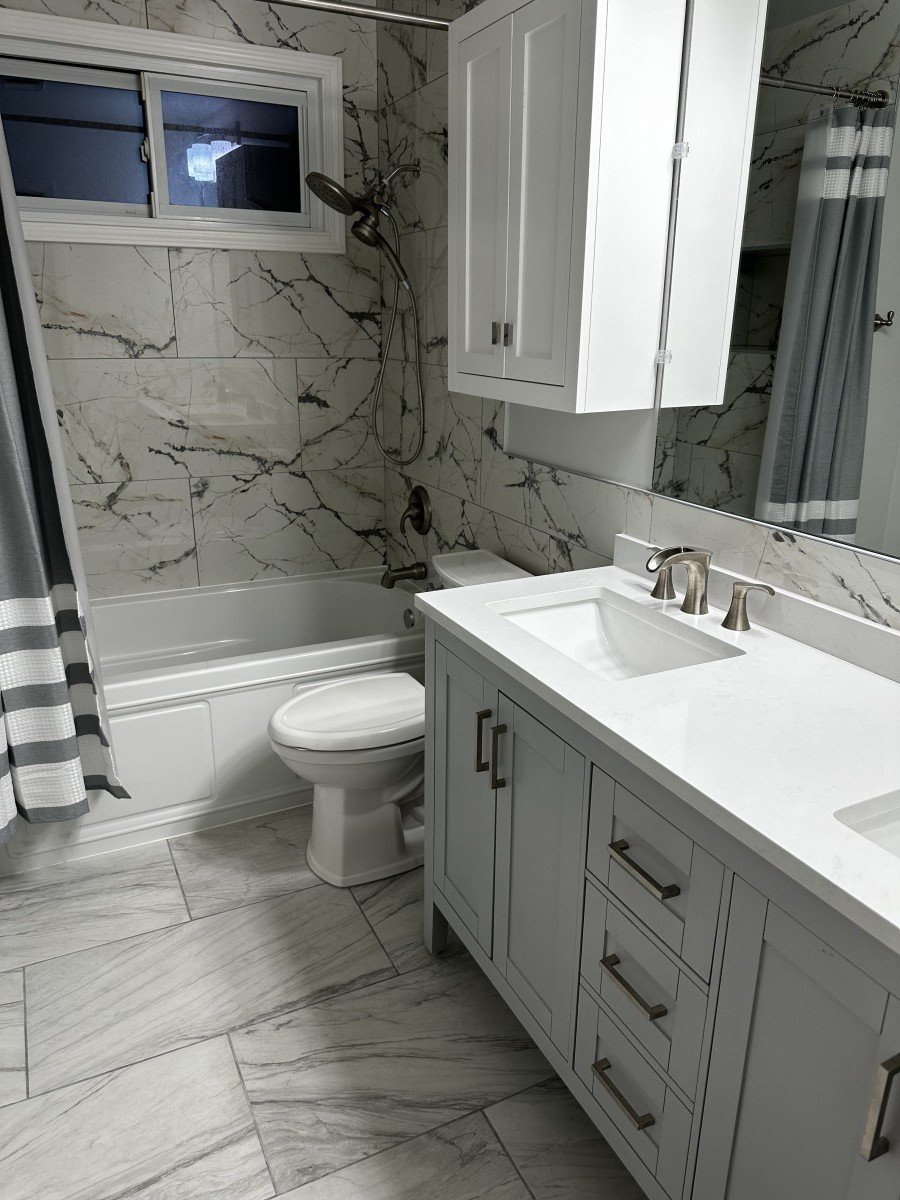
Bathroom Remodels
A like-for-like cosmetic update may not need one. But the moment you move plumbing, change the layout, add an exhaust fan circuit, or open walls, a permit is required - and it protects you, because bathrooms involve waterproofing and code-critical work.
Kitchen Remodels
New electrical circuits, relocated plumbing, gas line work, or removing a wall all trigger a permit. A straight cabinet-and-countertop refresh in the same layout often does not.
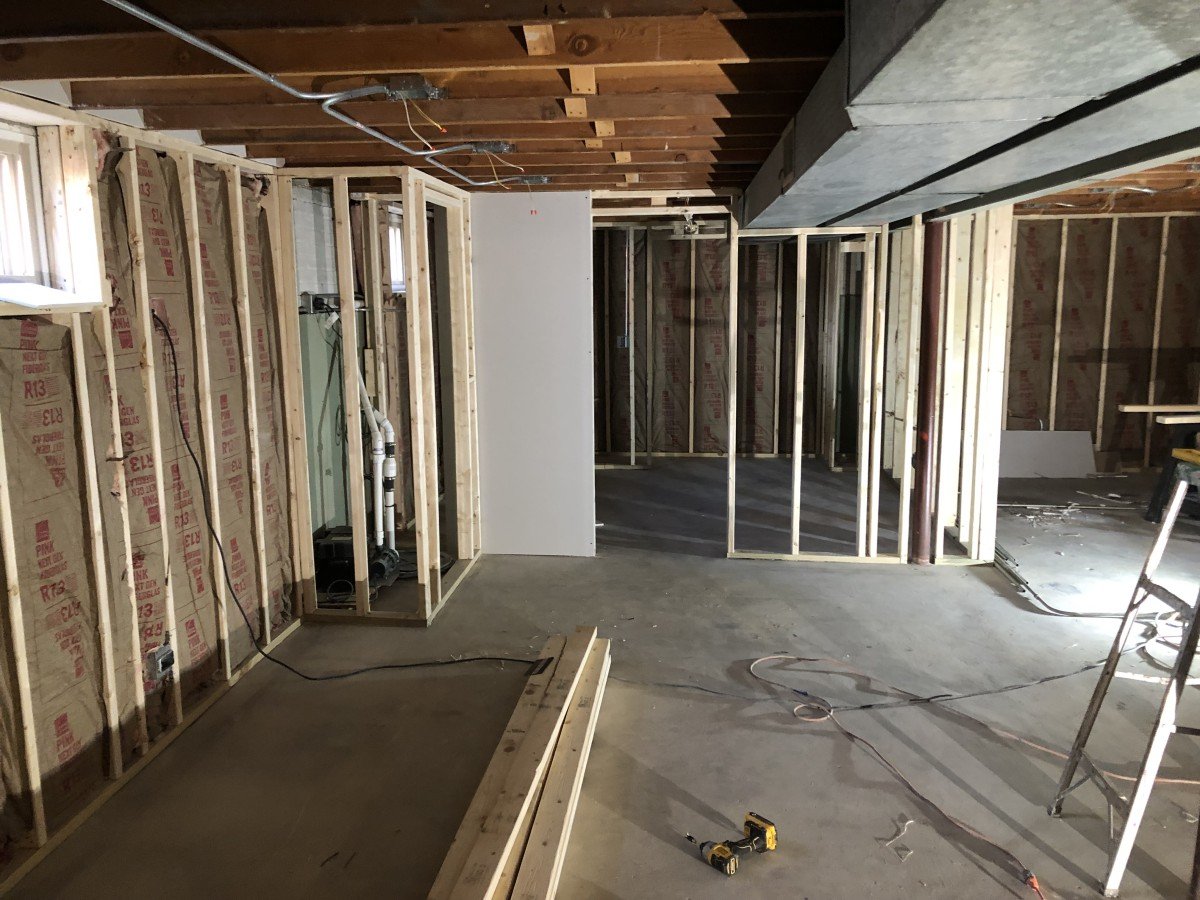
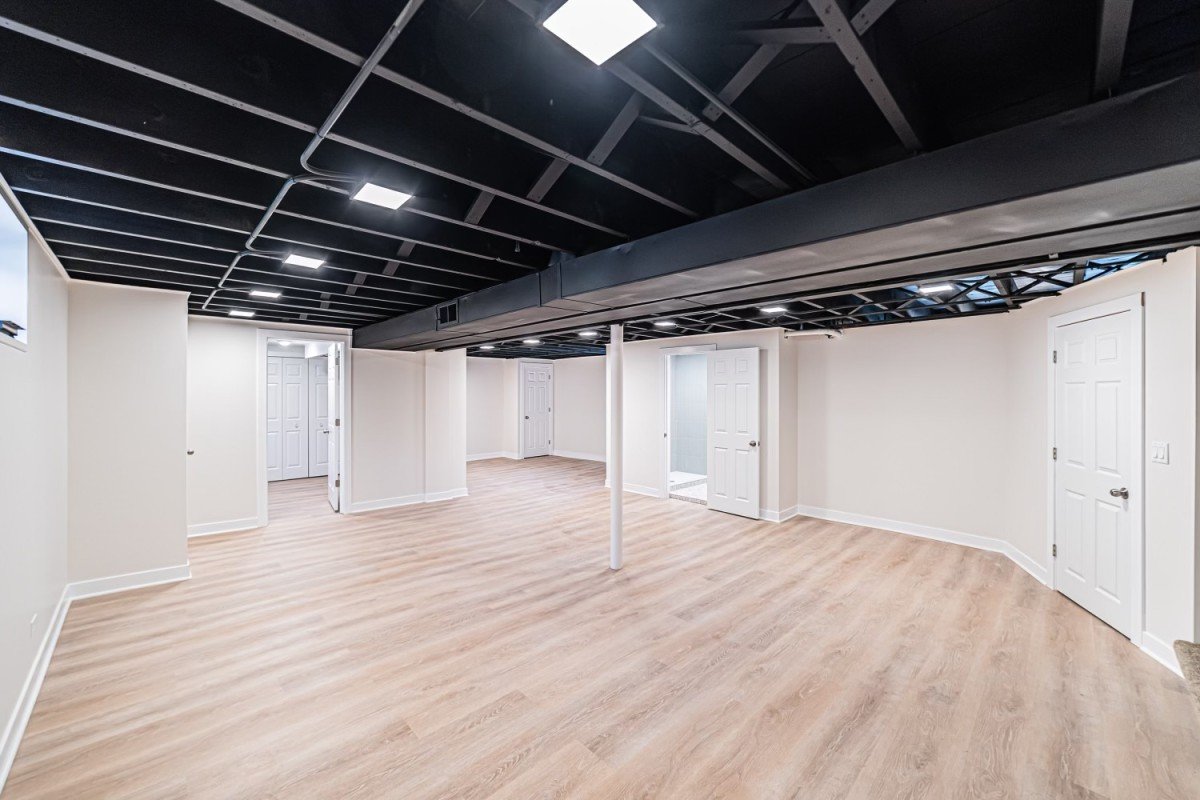
Basement Finishing
Almost always requires a permit. Framing, electrical, egress windows, and any added bathroom are all inspected work. A finished basement without permits can fail to count as legal living space when you sell.
Why Permits Matter
It can be tempting to skip permits to save time. It rarely pays off. Permits exist to protect you:
- Resale: unpermitted work can derail a sale or lower your price during inspection
- Insurance: claims tied to unpermitted work can be denied
- Safety: inspections catch electrical and structural mistakes before they become hazards
- Fines: municipalities can require costly tear-out of unpermitted work
Who Pulls the Permit?
A licensed, insured contractor should pull the permits and schedule inspections - not the homeowner. This matters: when the contractor is the permit holder, they carry responsibility for the work passing inspection.
At ADS Building & Remodeling, permits and inspections are handled in-house as part of the project. You don’t chase paperwork or sit at the building department - we manage the whole process, so your finished project is fully legal and documented.
Permit Cost and Timeline in the Chicago Suburbs
Permit fees vary by municipality and project size, but for most residential remodels they’re a small fraction of the overall budget. Approval timelines range from a few days to a few weeks depending on the village and scope. We build that timeline into your project schedule from the start, so it doesn’t catch you by surprise.
Common Questions
What happens if I remodel without a permit?
You risk fines, forced removal of the work, denied insurance claims, and problems at resale. It’s almost never worth the risk on system or structural work.
Does every Chicago suburb have the same rules?
No. Each city and village sets its own requirements and fees. That’s exactly why working with a local contractor who knows the area’s building departments saves you time and trouble.
Planning a Remodel in the Chicago Suburbs?
If you’re planning a bathroom, kitchen, basement, or home addition in Buffalo Grove, Arlington Heights, Glen Ellyn, Naperville, or a nearby suburb, let a licensed local team handle the details - including the permits.
At ADS Building & Remodeling, we provide:
- A complimentary in-home consultation
- Code-compliant construction with permits and inspections handled for you
- A fixed-price quote that doesn’t move after you sign
- One accountable team and a single project manager from start to finish
Do it right the first time - permitted, inspected, and built to last.