Attic Conversion in Chicagoland
Before and after: one attic, one window
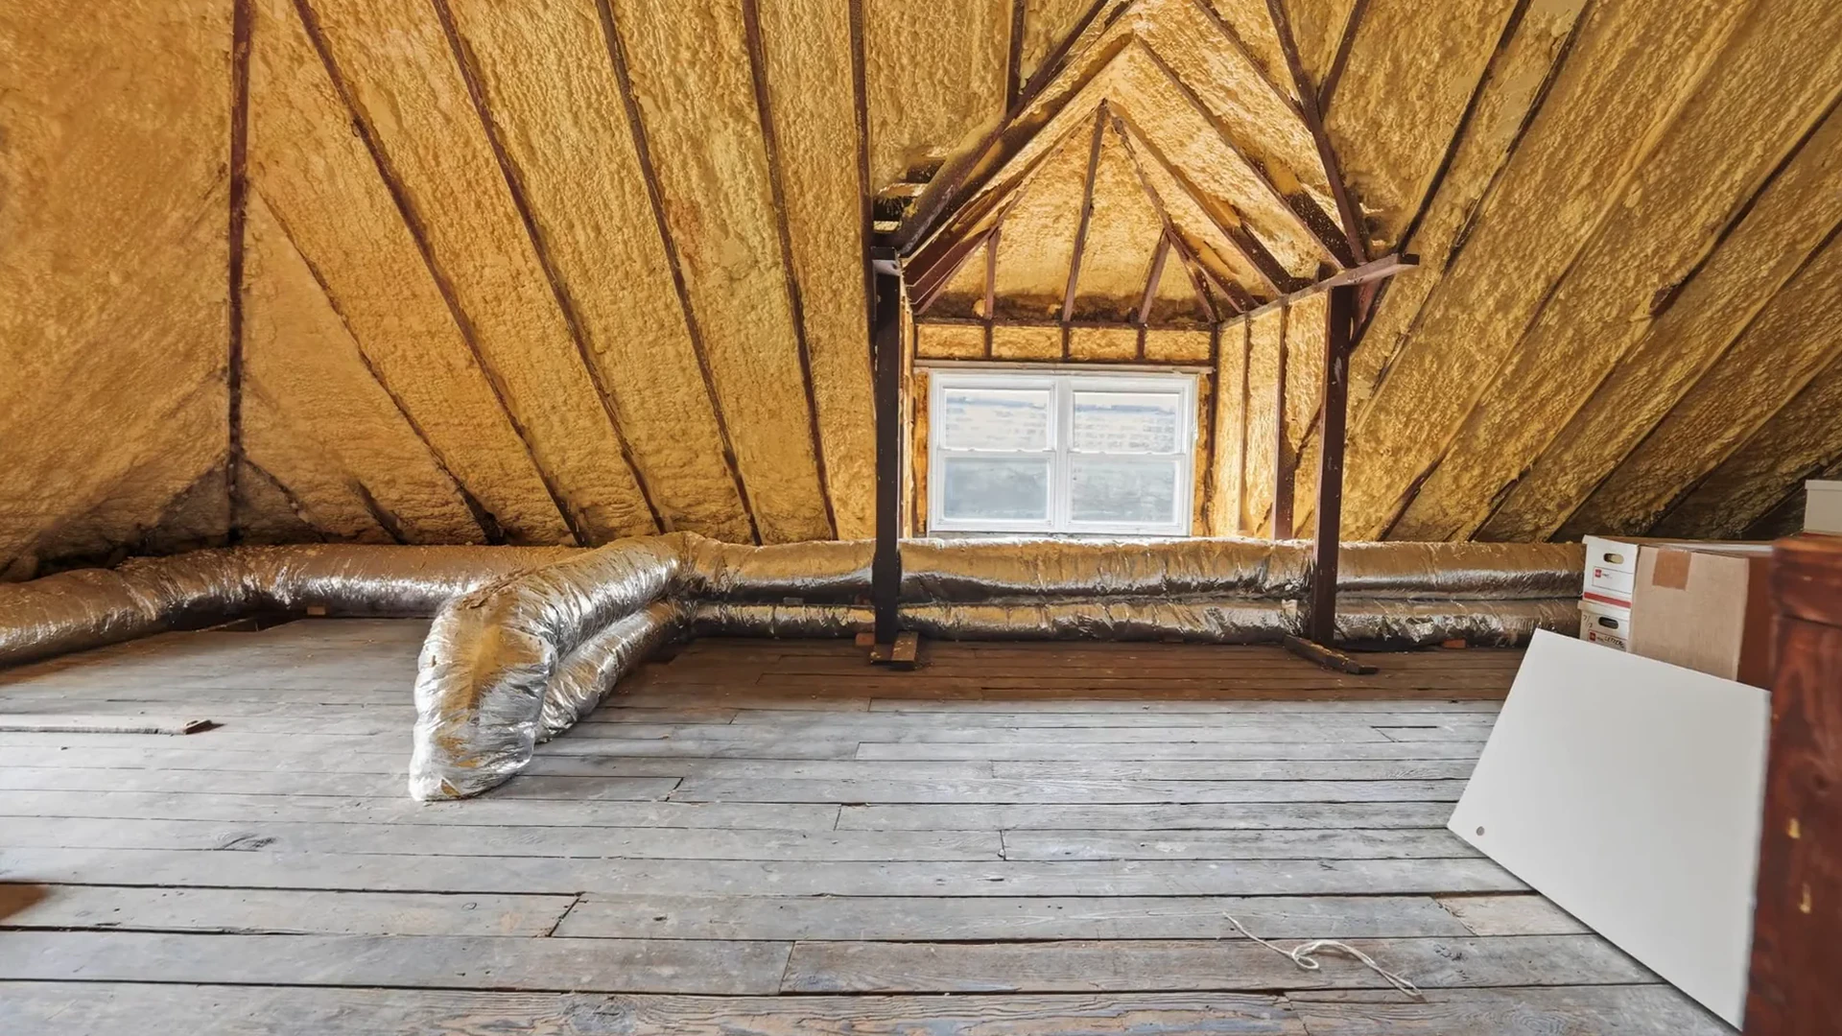
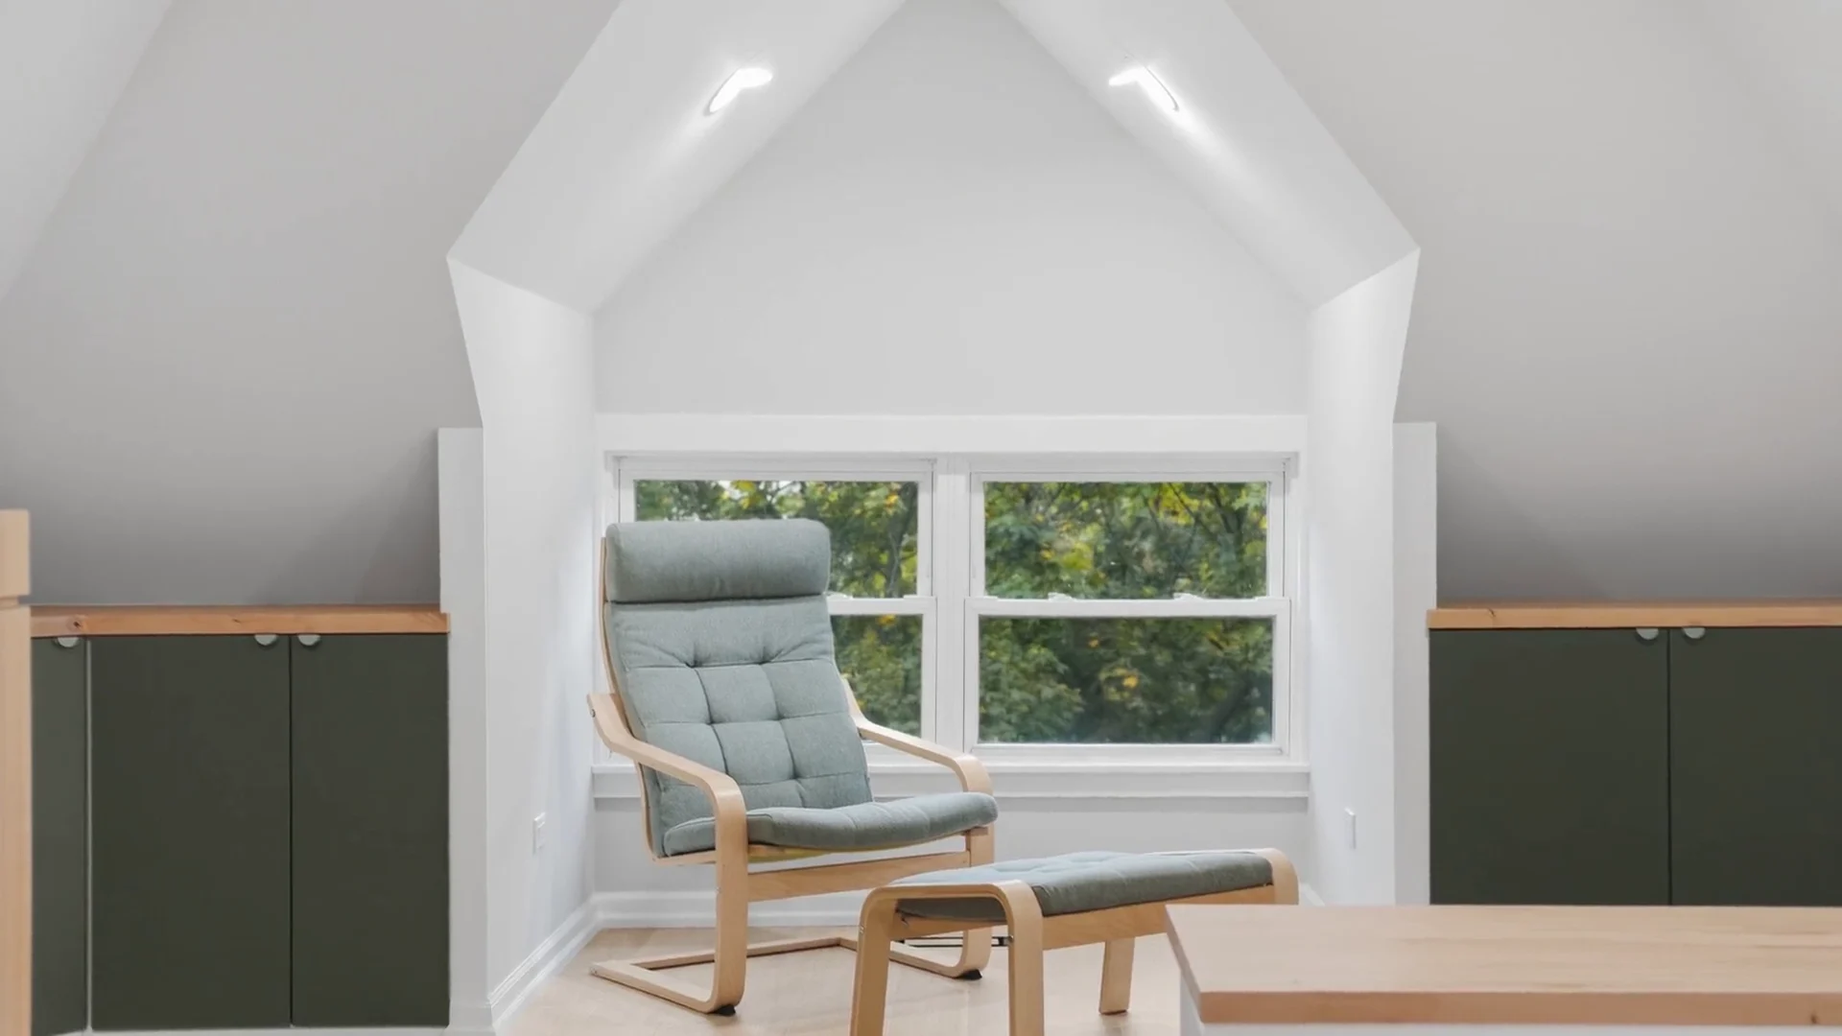
Both photos are frames from our video of this project.
What an attic conversion with ADS covers
Framing for knee walls and the ceiling, insulation and ventilation in the roof, electrical and lighting, heating and cooling for the new room, drywall, flooring, trim and paint. If the attic has only a pull-down ladder, a permanent staircase becomes part of the plan. If the window is too small to get out of in an emergency, so does a larger window or a dormer.
Three things decide if your attic can work
Headroom. Most villages here follow a residential code that wants about 7 feet of clear height over at least half of the room. We measure it at the estimate.
Access. A room you live in needs a real staircase, not a pull-down ladder. We look at where one can land on the floor below.
A way out. A room for sleeping needs a window you can climb out of. Many gable windows can be enlarged; some attics need a dormer.
How an attic project runs
Estimate. Brian, the owner, comes out and goes up to the attic with you. You get an itemized written estimate after the visit.
Permit. Turning an attic into living space needs a village permit. We handle it and the inspections.
Rough work. Framing, stair if needed, window, electrical and the heating and cooling runs, inspected before anything is closed up.
Insulation and drywall. The roof is insulated and vented so the finished room is not an oven in July.
Finish. Flooring, trim, doors, paint and lighting, then a final walkthrough with you and your 2-year written workmanship warranty.
Thinking about your attic?
Send the estimate form at the top of this page, or call (224) 278-8533. We set up a free visit with Brian and tell you honestly whether your attic is worth doing. Get my free estimate